


Apartments in San Diego with Everyday Style
MoDE offers the perfect blend of style, comfort, and convenience with luxury apartments in San Diego, CA. Choose from studio, 1 bedroom, and 2 bedroom apartments in San Diego, featuring smart home technology, plank flooring, washer and dryer, and private patios.
Designer kitchens boast custom soft closing cabinetry, Venatino Quartz countertops, and a Frigidaire appliance suite with gas cooking. Browse our apartment floor plans in San Diego and book a tour today!
* Monthly leasing prices include base rent plus all required monthly fees. Optional services, variable or usage-based charges, and any required move-in or move-out fees are not included.
Floor plans are artist’s rendering. All dimensions are approximate. Actual product and specifications may vary in dimension or detail. Not all features are available in every home. Prices and availability are updated regularly. Contact a representative for details.
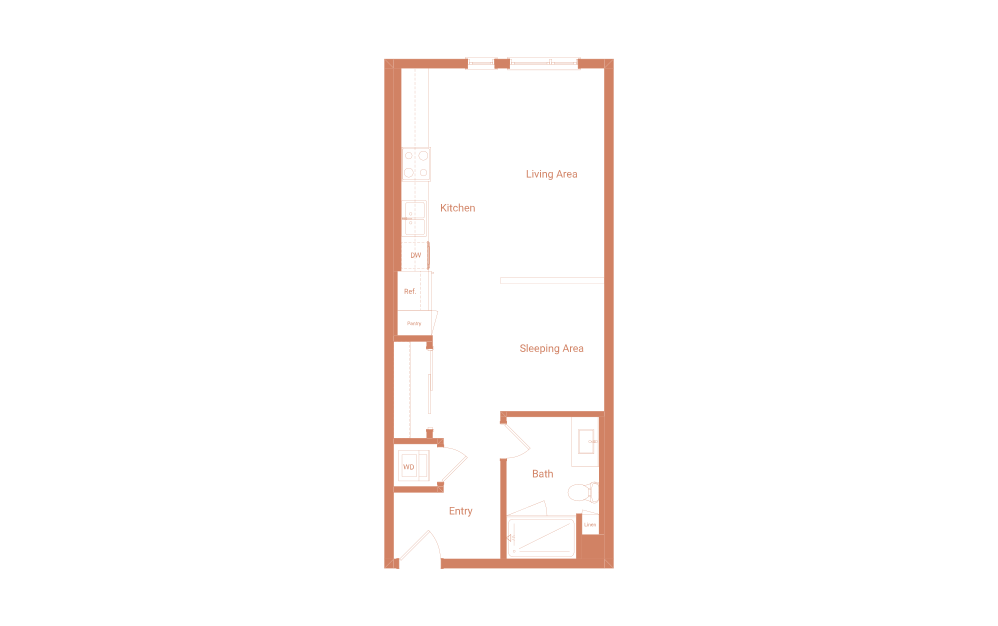
S2
Studio1 bath559 sq. ft.
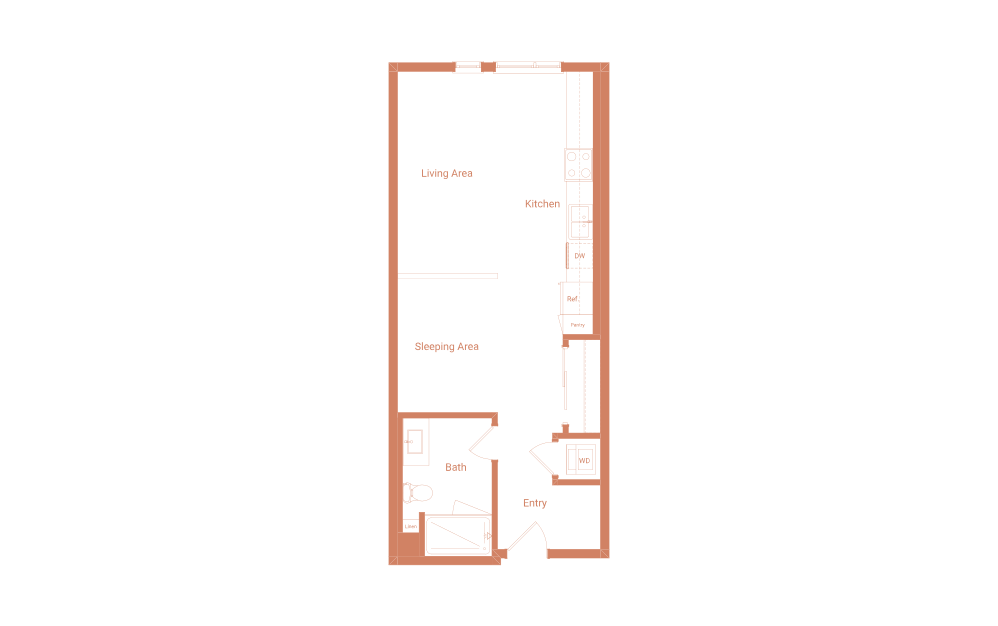
S1
Studio1 bath562 sq. ft.
Only 1 left!
$2,581 Base Rent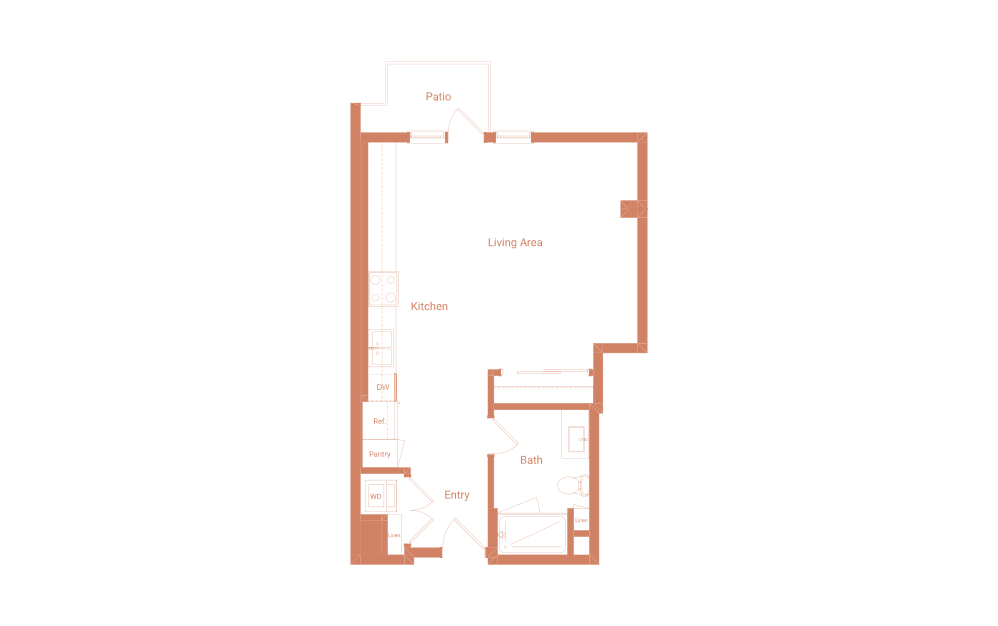
S7
Studio1 bath574 sq. ft.
Only 1 left!
$2,490 Base Rent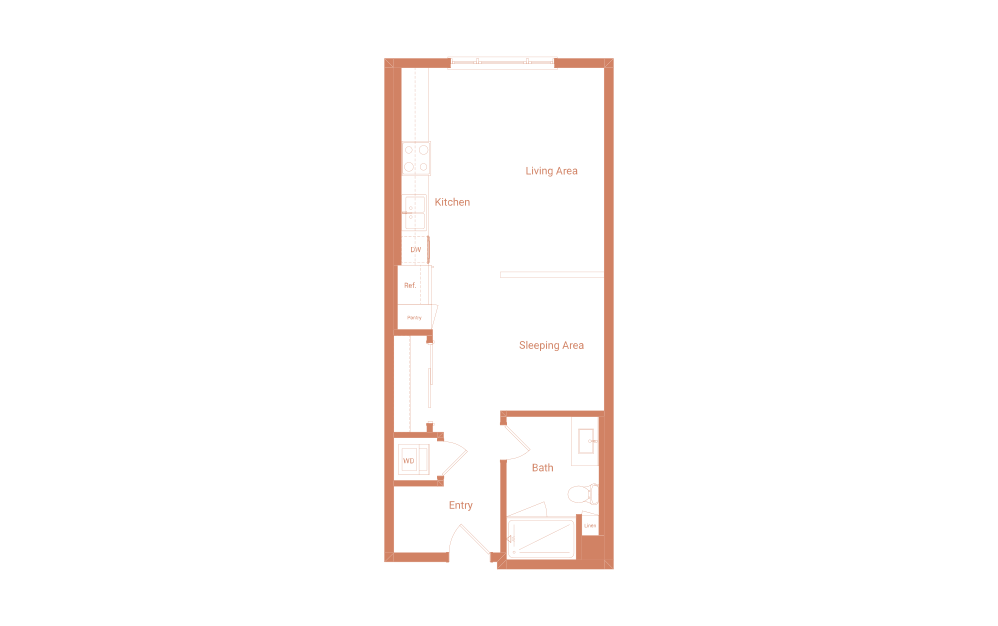
S4
Studio1 bath601 sq. ft.
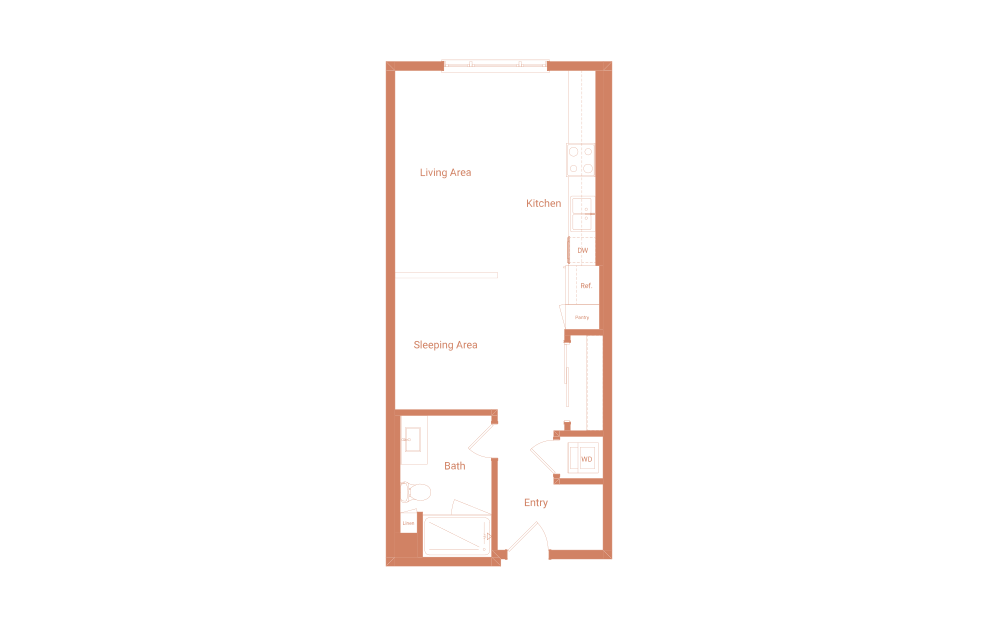
S3
Studio1 bath606 sq. ft.
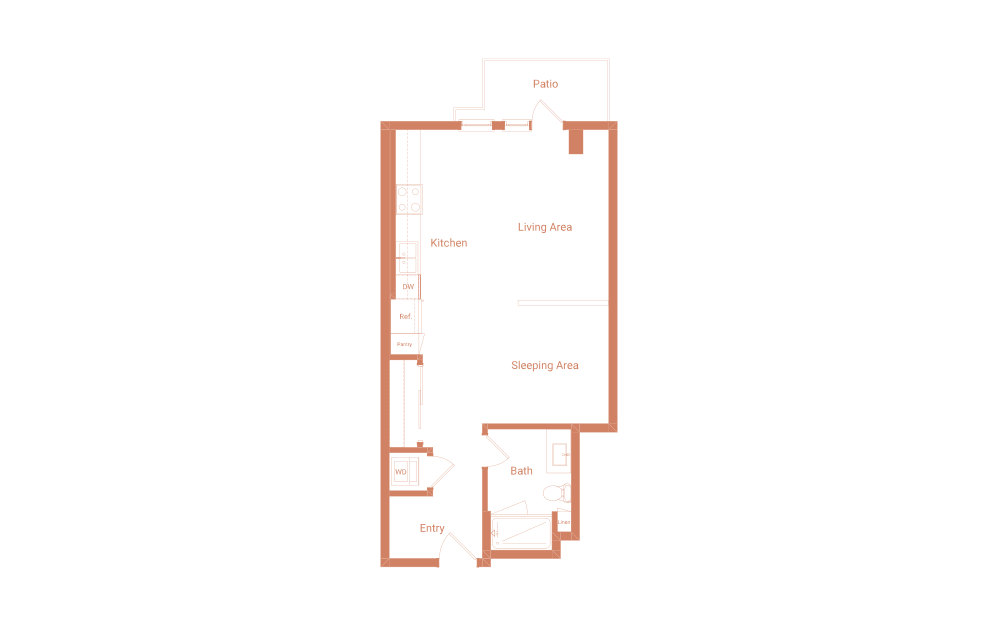
S6
Studio1 bath694 sq. ft.
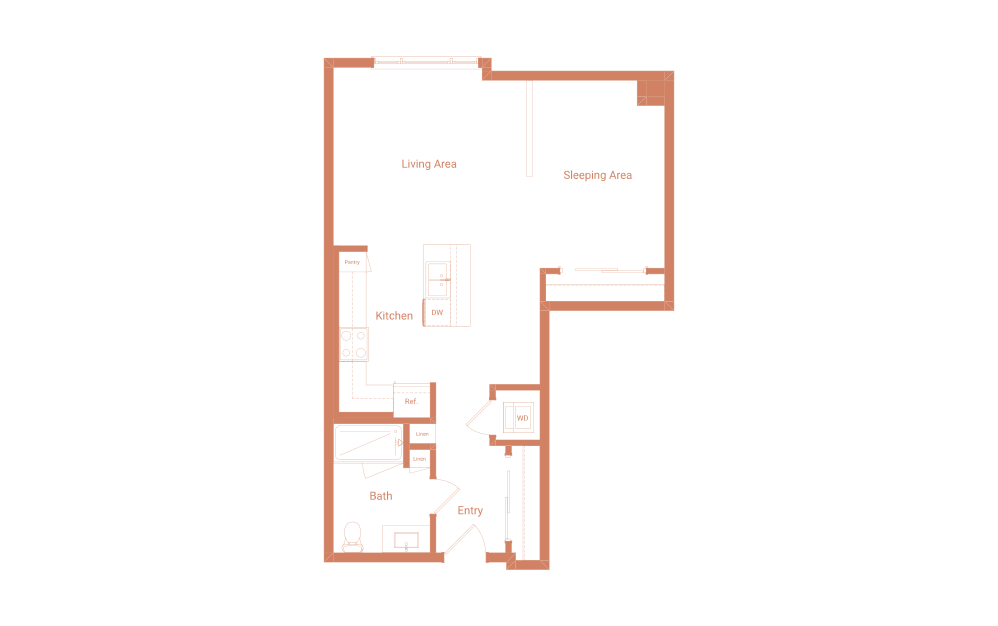
S5
Studio1 bath781 sq. ft.
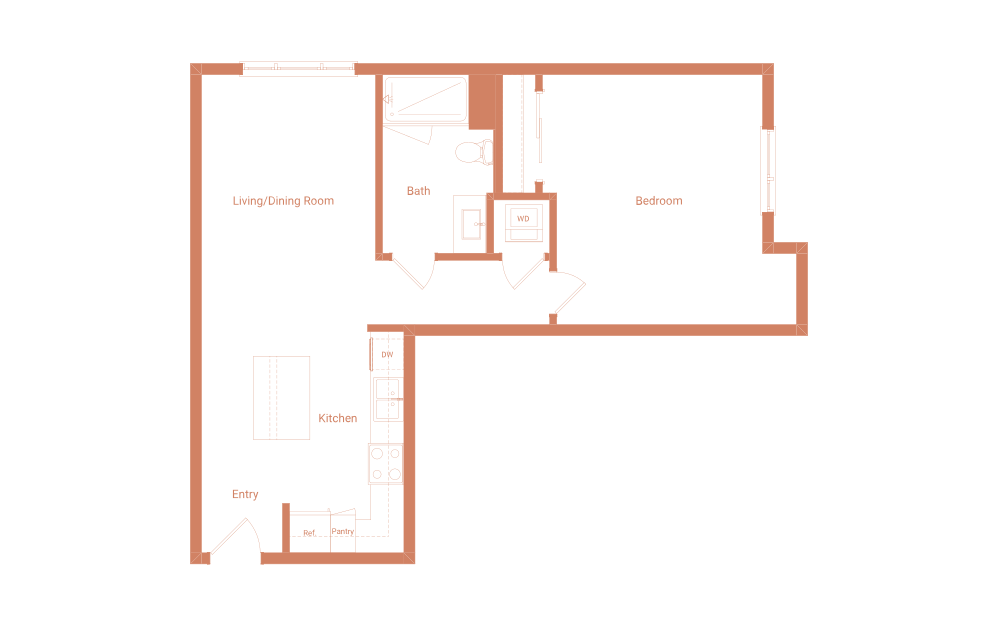
A1
1 bed1 bath730 sq. ft.
Only 1 left!
$2,988 Base Rent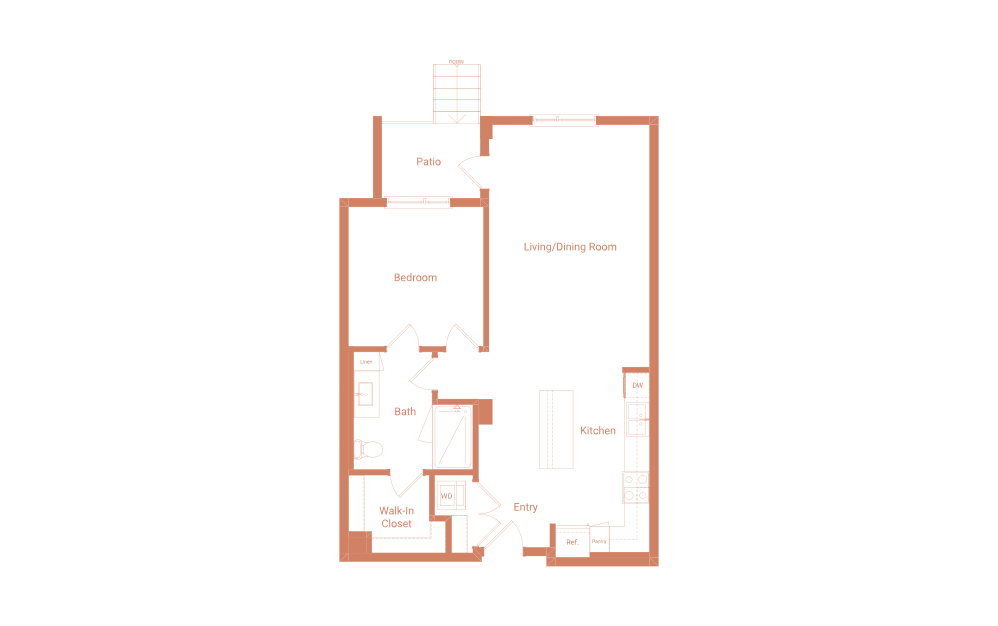
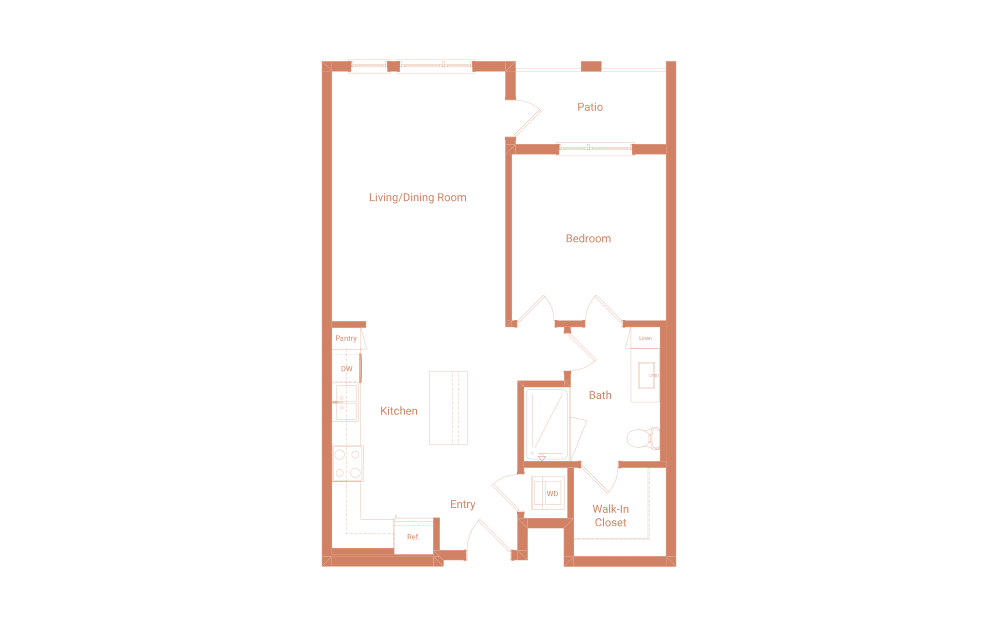
A5
1 bed1 bath751 sq. ft.
A4
1 bed1 bath753 sq. ft.
Only 1 left!
$2,974 Base Rent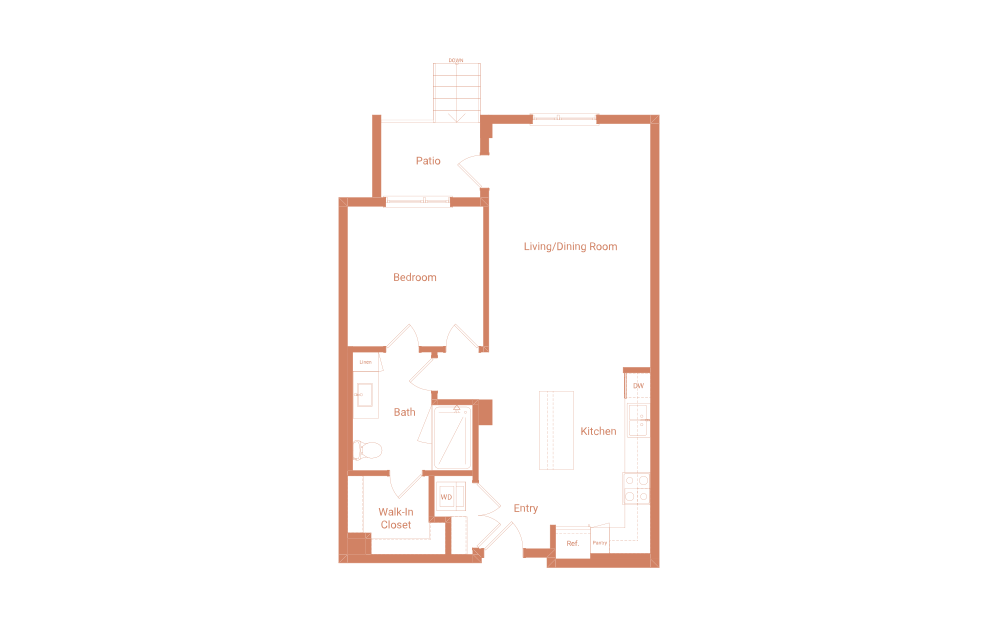
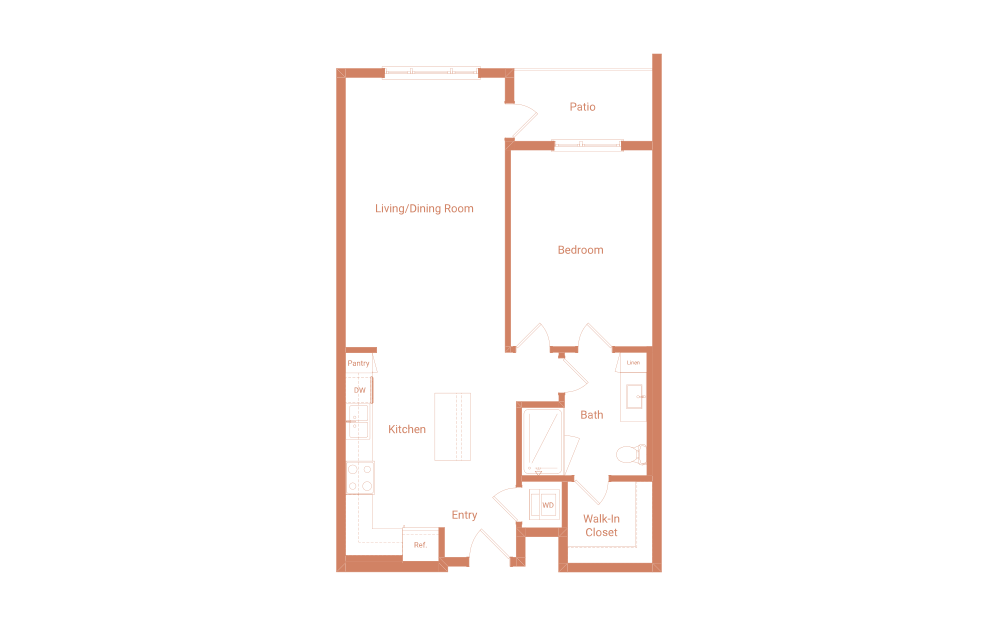
A6
1 bed1 bath770 sq. ft.
A2
1 bed1 bath772 sq. ft.
Only 1 left!
$3,129 Base Rent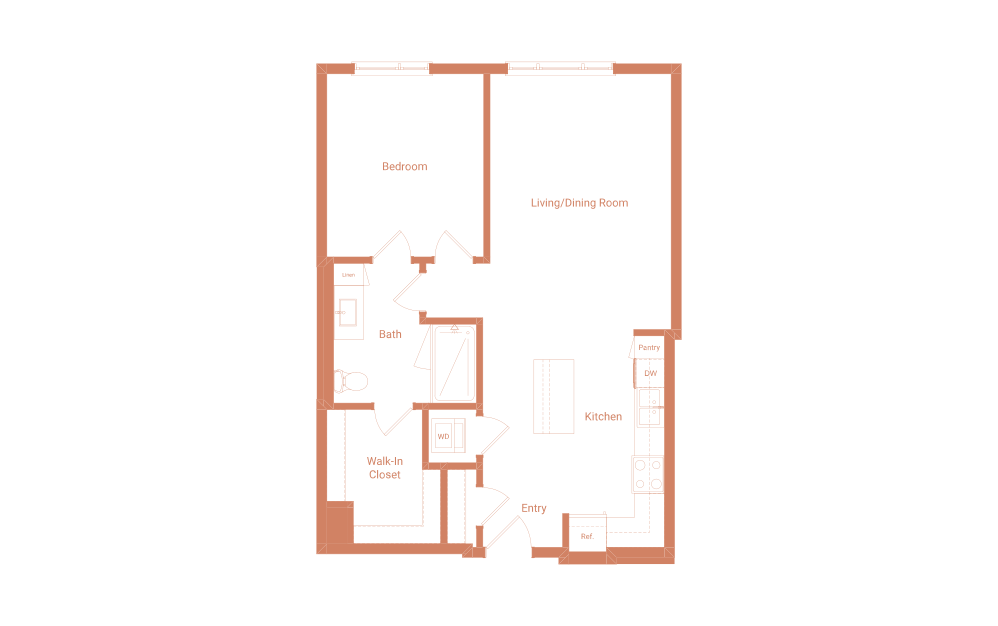
A8
1 bed1 bath792 sq. ft.
Only 2 left!
$2,987 - $3,037 Base Rent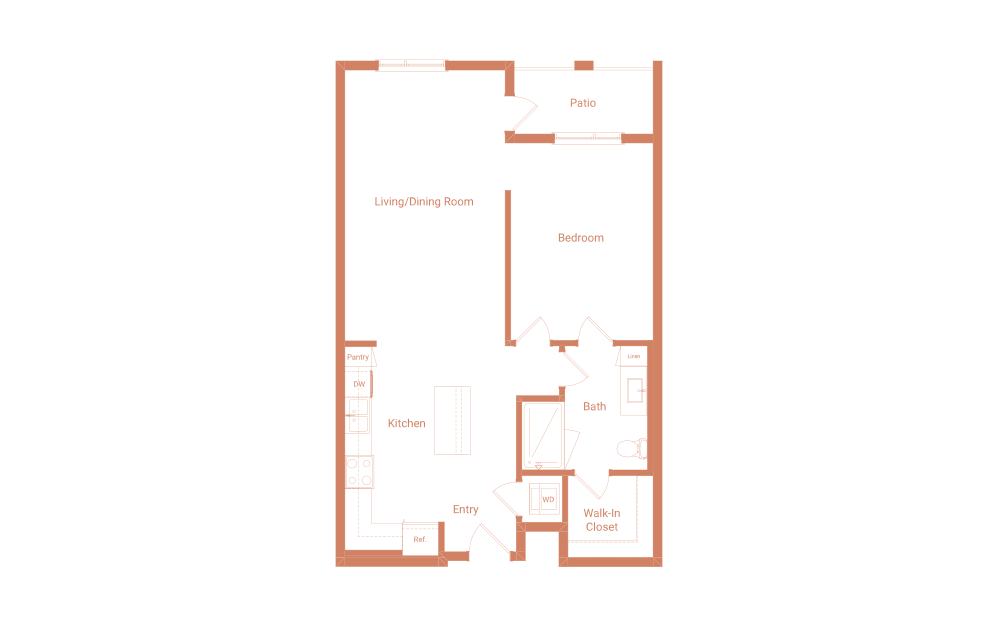
A3
1 bed1 bath832 sq. ft.
Only 1 left!
$3,372 Base Rent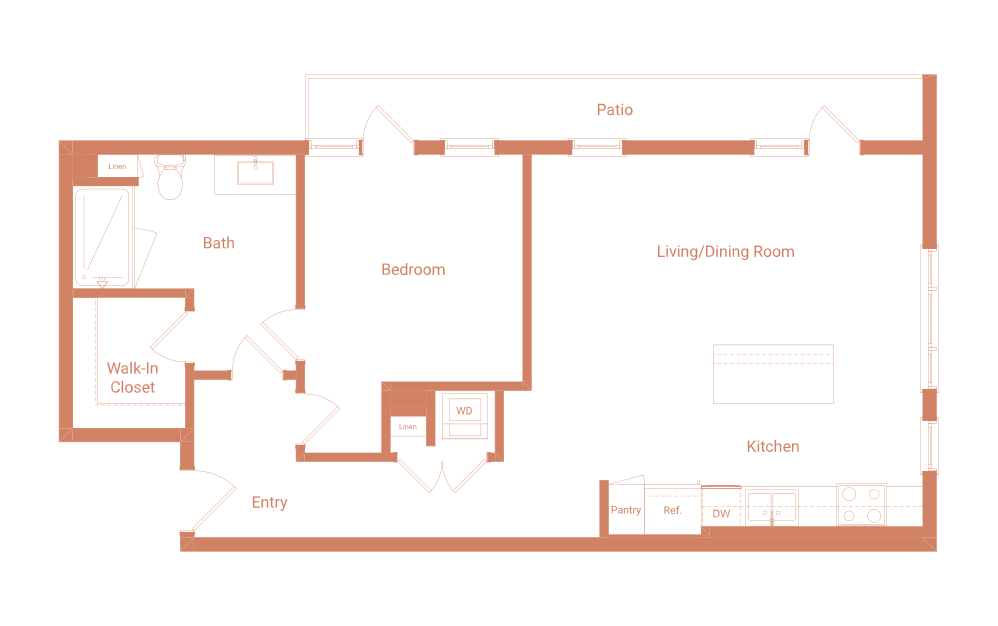
A7A
1 bed1 bath836 sq. ft.
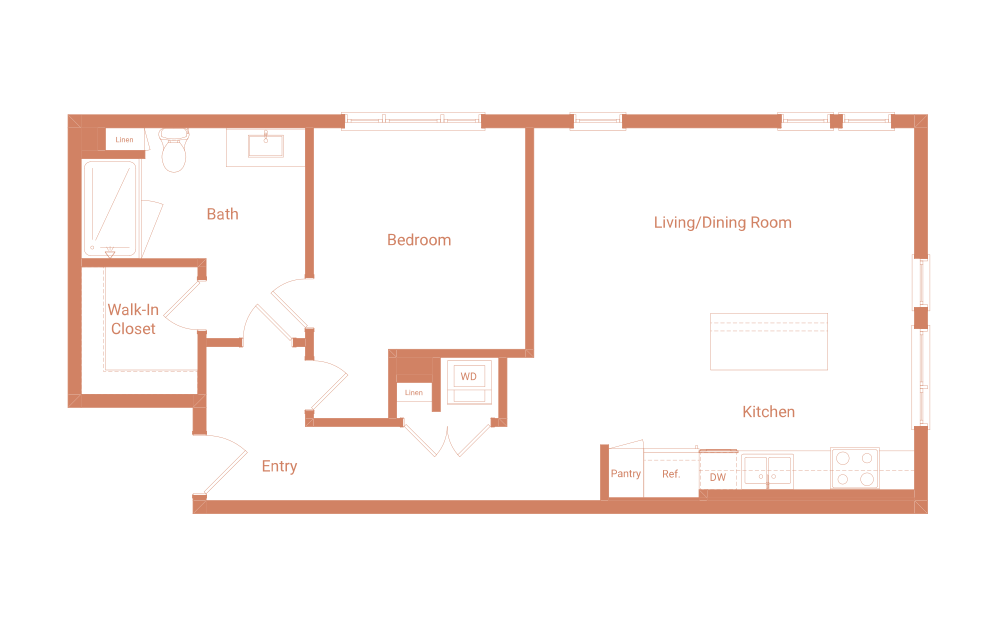
A7
1 bed1 bath839 sq. ft.
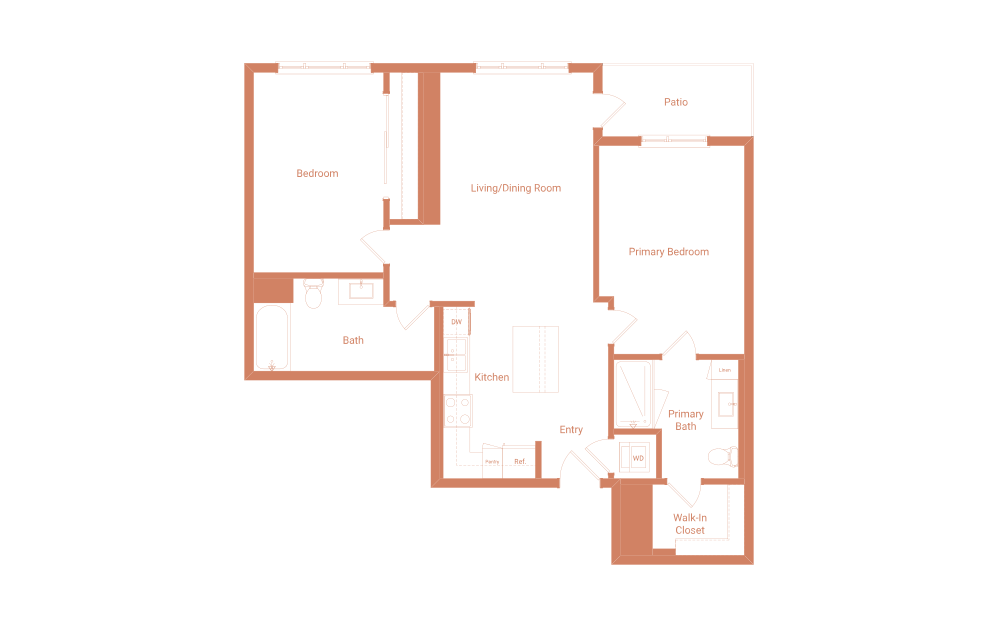
B1
2 bed2 bath983 sq. ft.
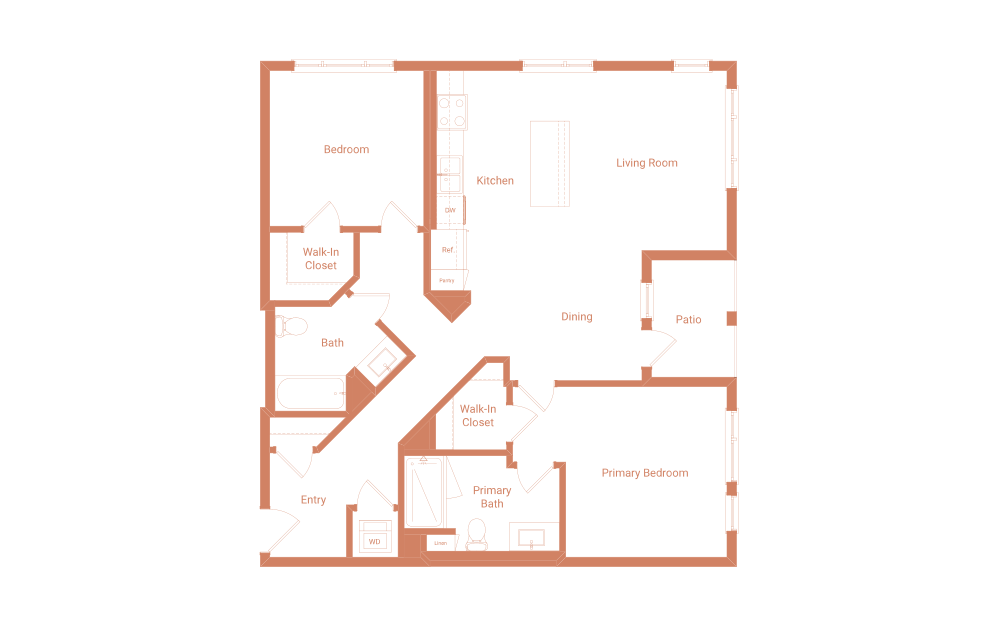
B2
2 bed2 bath1130 sq. ft.
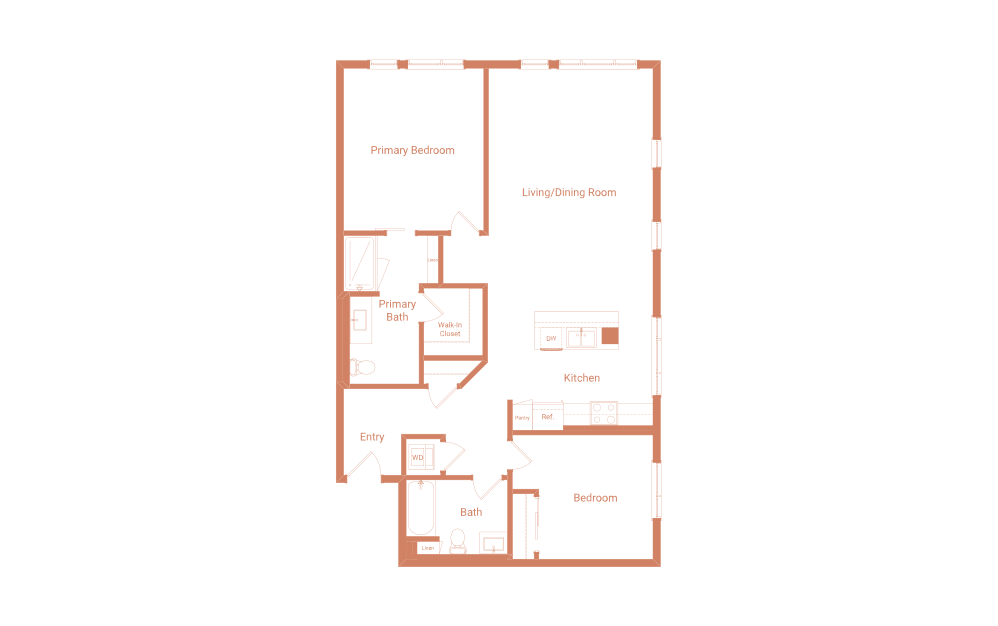
B4
2 bed2 bath1167 sq. ft.
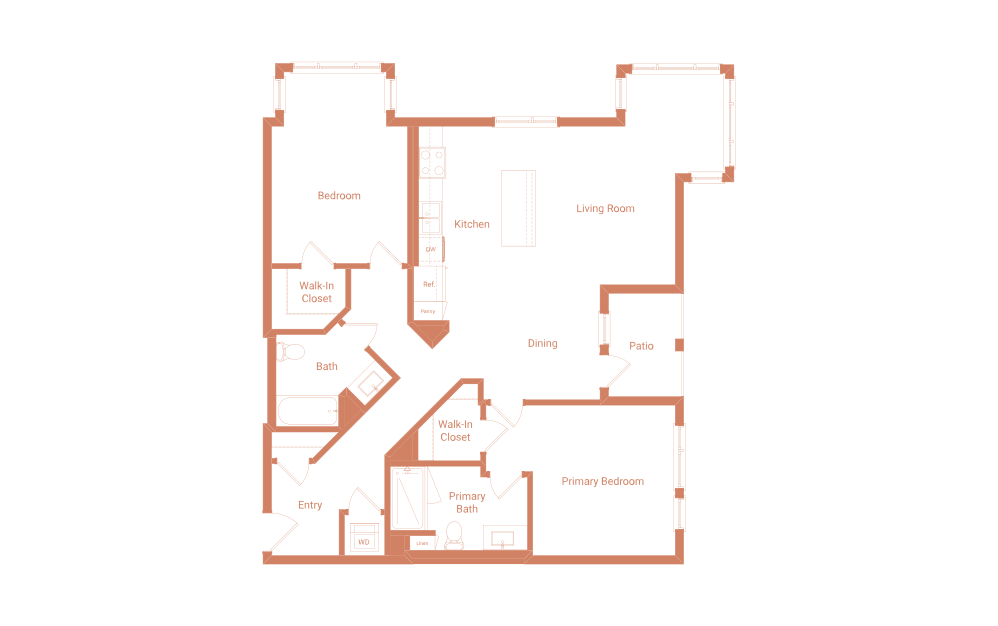
B3A
2 bed2 bath1168 sq. ft.
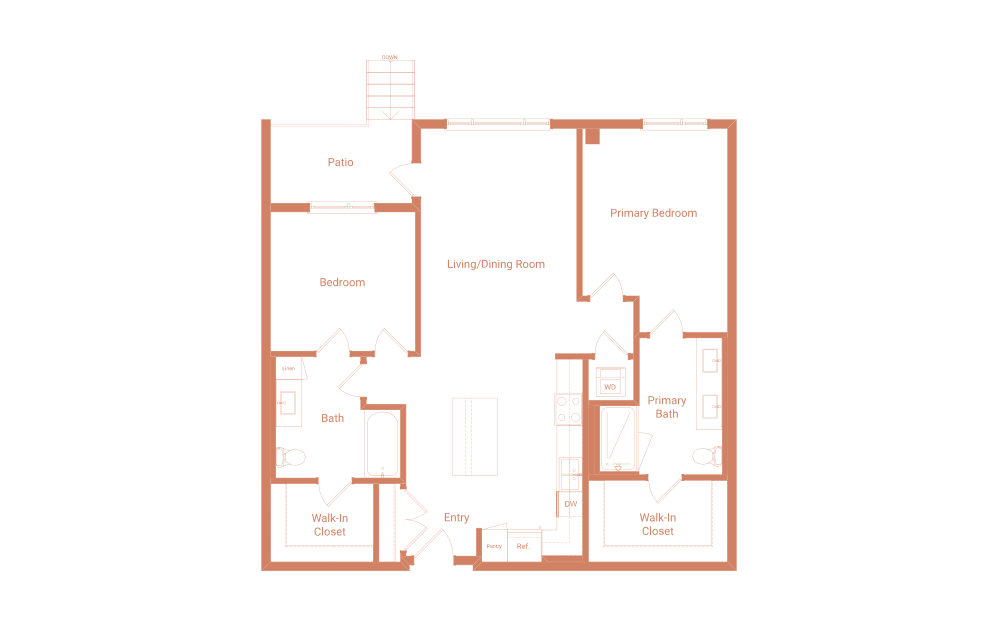
B5A
2 bed2 bath1173 sq. ft.
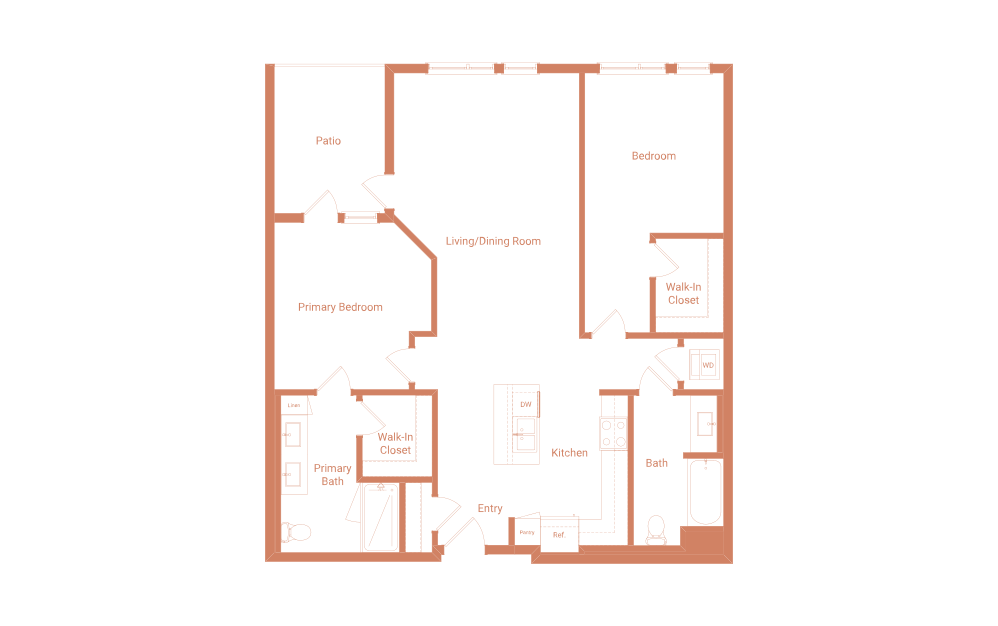
B7
2 bed2 bath1184 sq. ft.
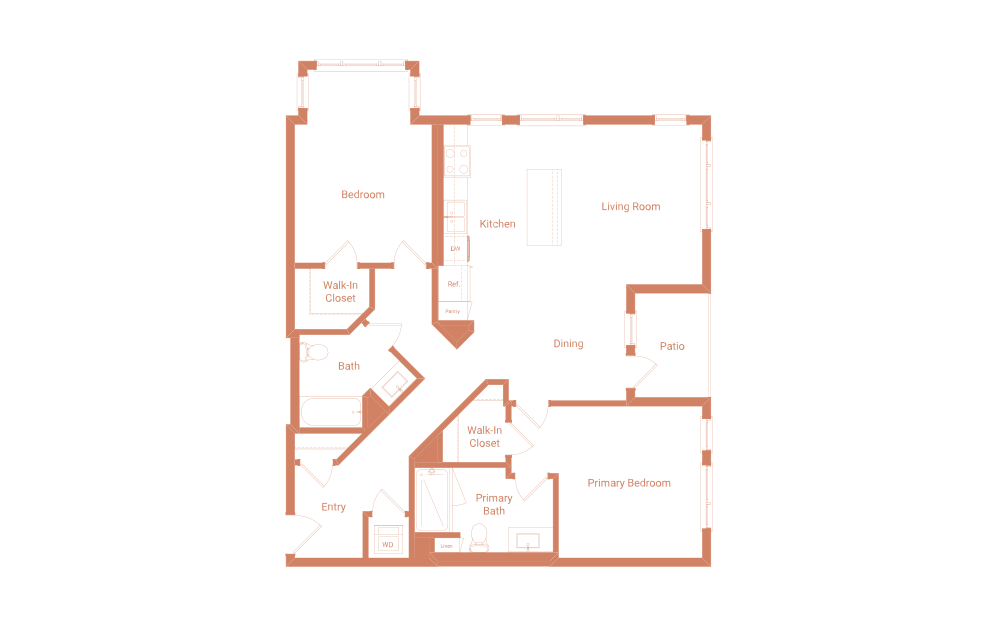
B3
2 bed2 bath1204 sq. ft.
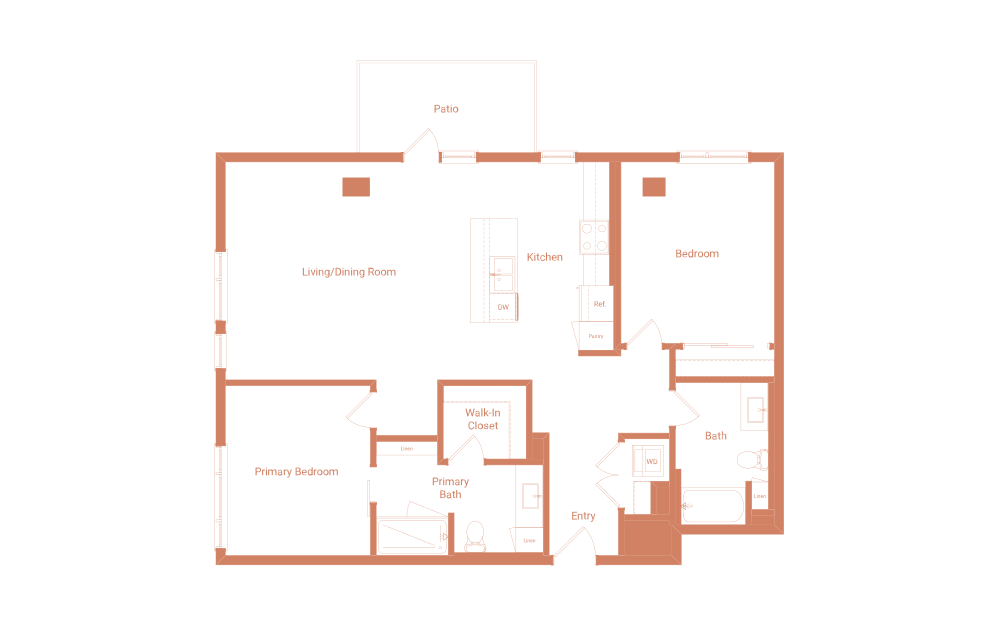
B9
2 bed2 bath1213 sq. ft.
Only 1 left!
$4,123 Base Rent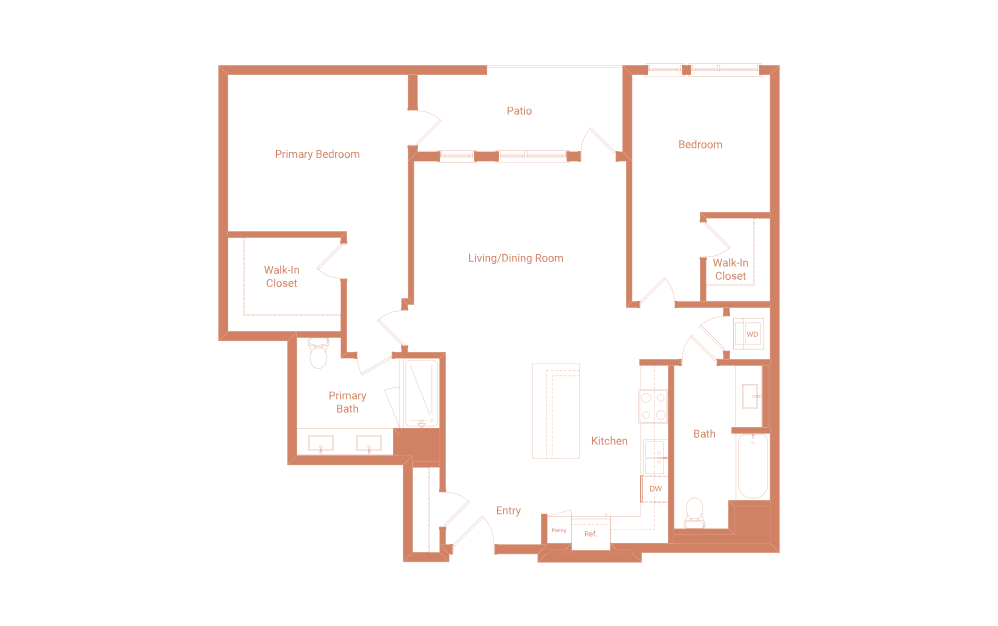
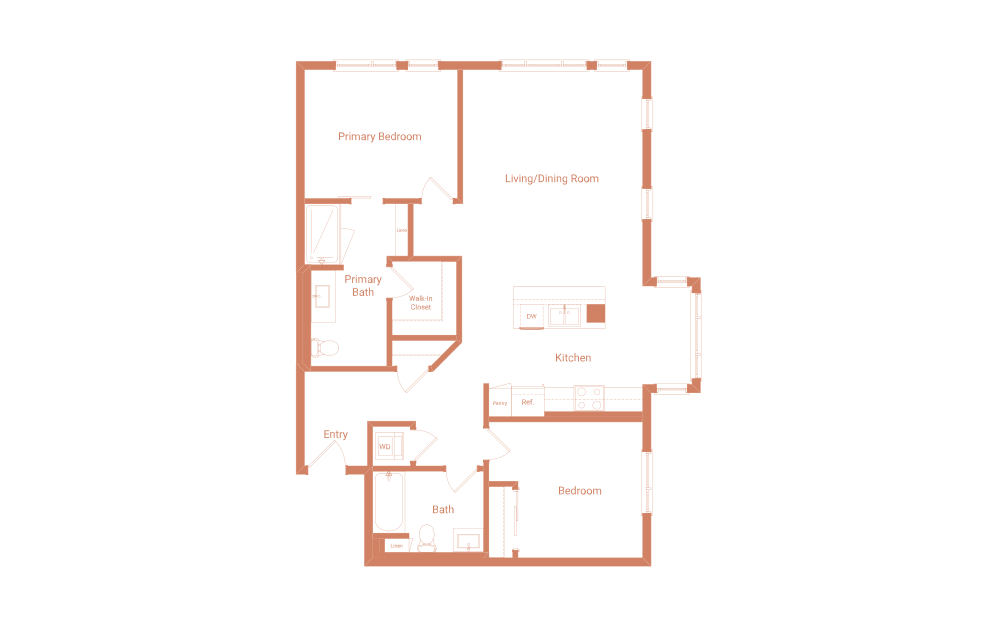
B6
2 bed2 bath1244 sq. ft.
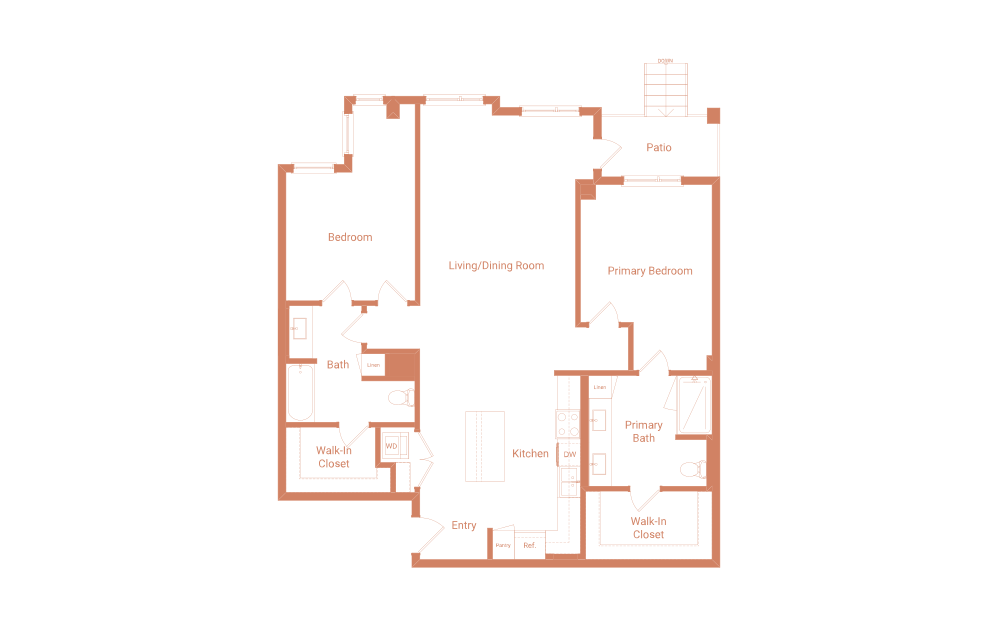
B4A
2 bed2 bath1250 sq. ft.
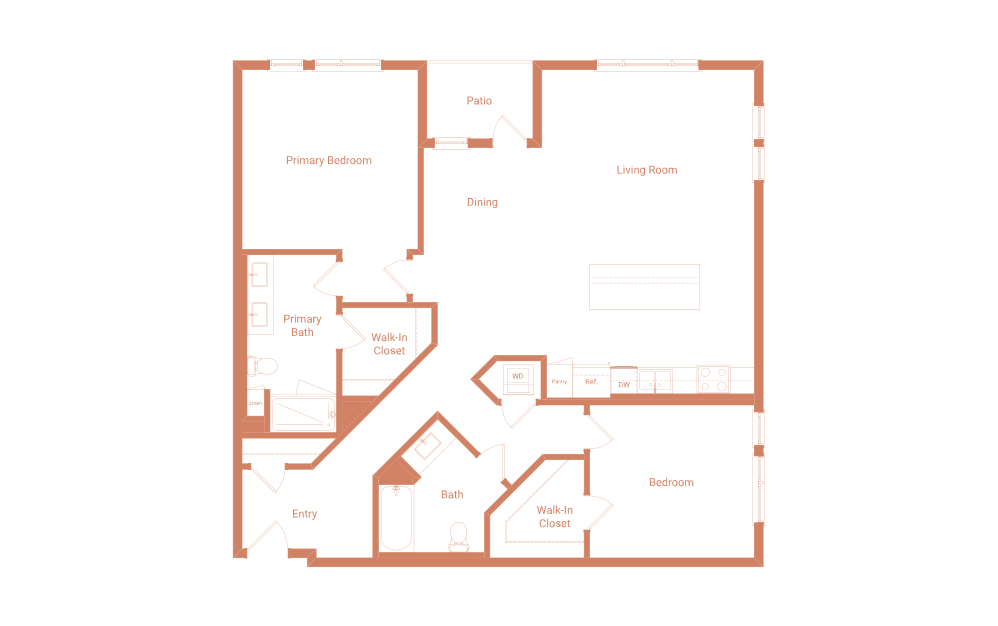
B5
2 bed2 bath1337 sq. ft.
B8
2 bed2 bath1438 sq. ft.
* Monthly leasing prices include base rent plus all required monthly fees. Optional services, variable or usage-based charges, and any required move-in or move-out fees are not included.
Floor plans are artist’s rendering. All dimensions are approximate. Actual product and specifications may vary in dimension or detail. Not all features are available in every home. Prices and availability are updated regularly. Contact a representative for details.