There's No Place Like Home

MoDE offers the perfect blend of style, comfort, and convenience with luxury apartments in San Diego, CA. Each studio, one and two-bedroom apartment features smart home technology, modern plank style flooring, full-size washer & dryer, and private patios or balconies. Designer kitchens boast custom soft closing slab or shaker cabinetry, under-cabinet lighting, Venatino Quartz countertops, and Frigidaire appliance suite with gas cooking. Book a tour today!
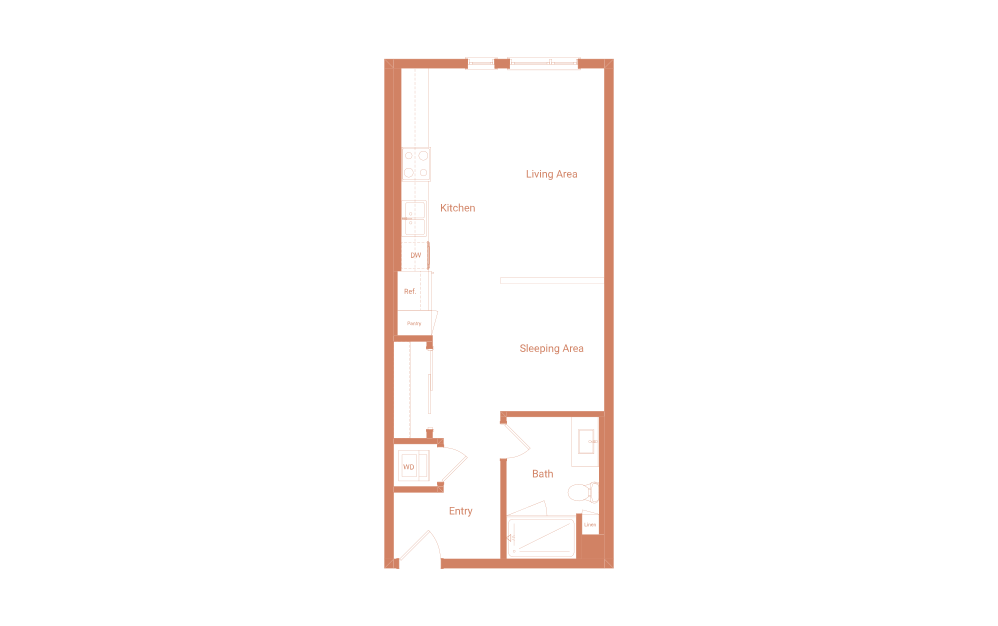
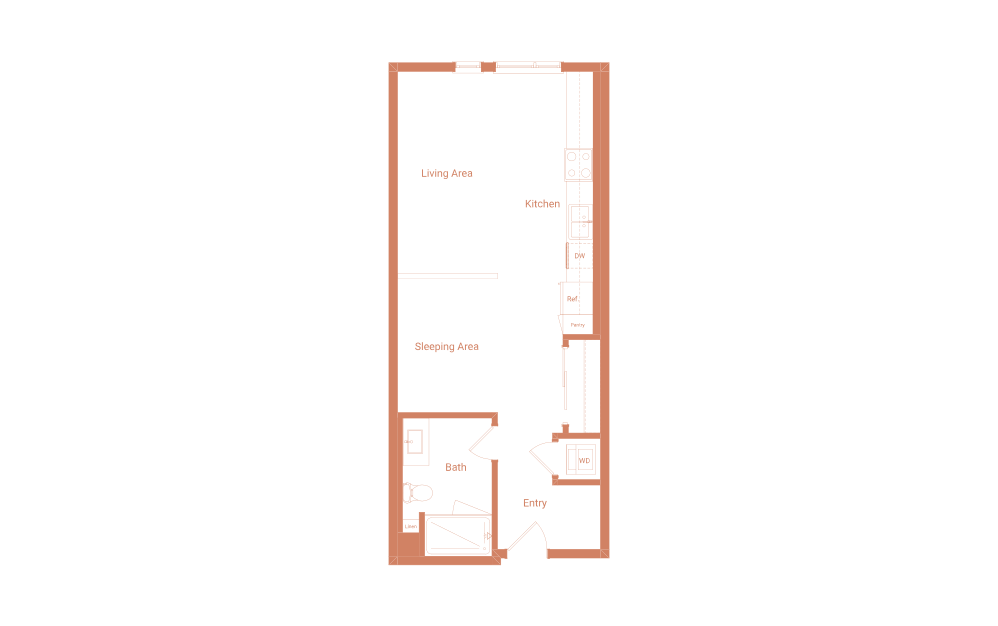
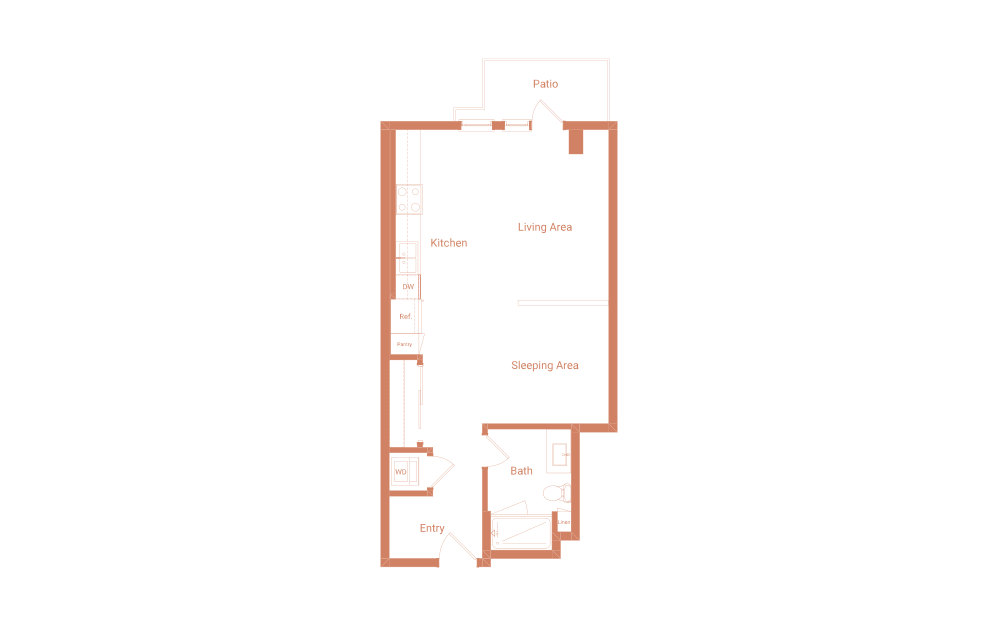
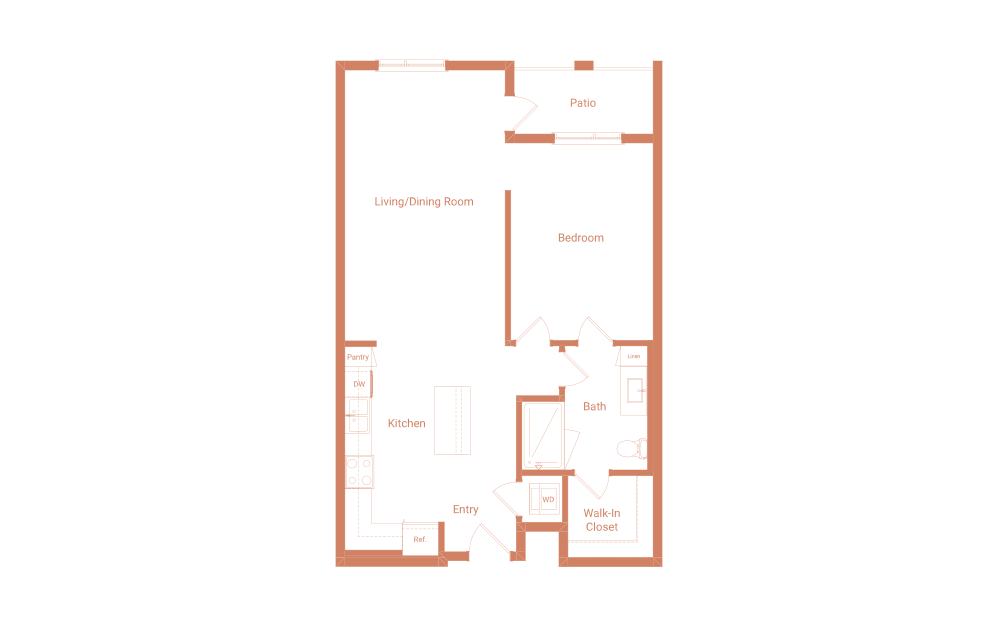
S2 - Studio floor plan layout with 1 bathroom and 559 square feet
View Floor Plan

S2

Studio1 bath559 sq. ft.

$2,827

Contact Us
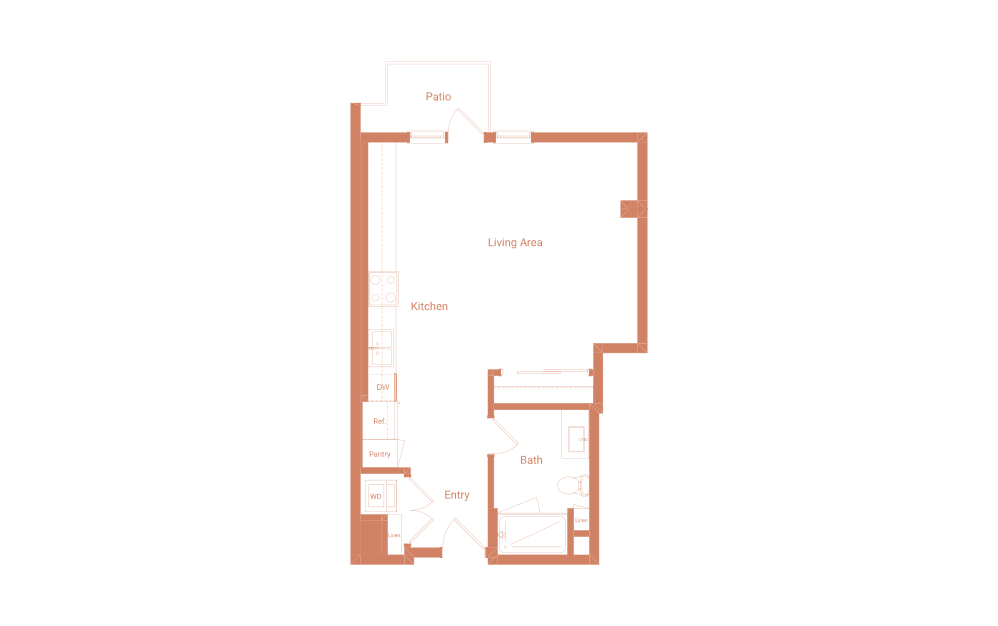
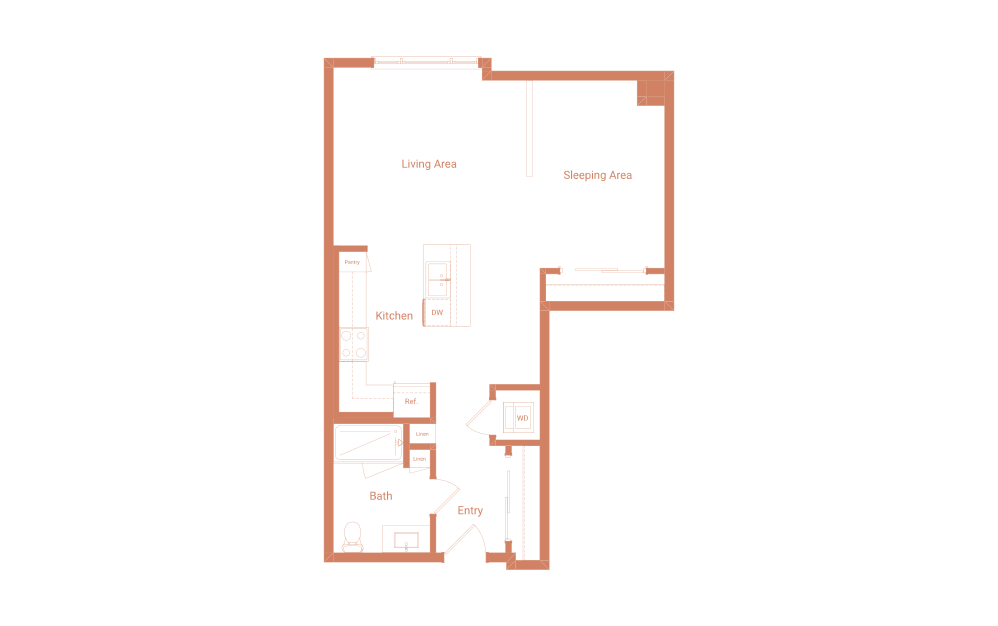
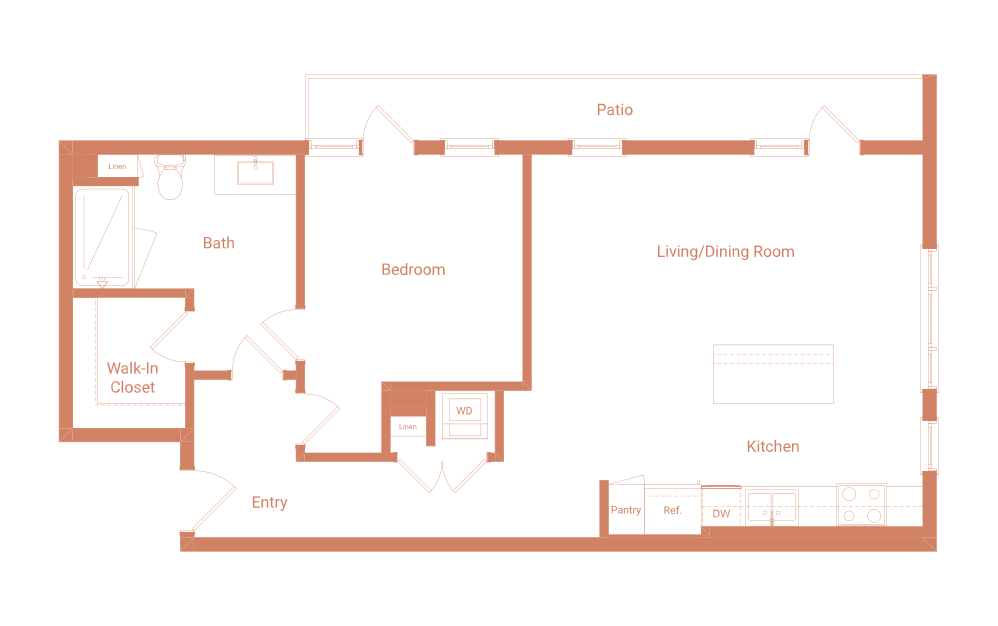
S1 - Studio floor plan layout with 1 bathroom and 563 square feet
View Floor Plan

S1

Studio1 bath563 sq. ft.

$2,756

Contact Us
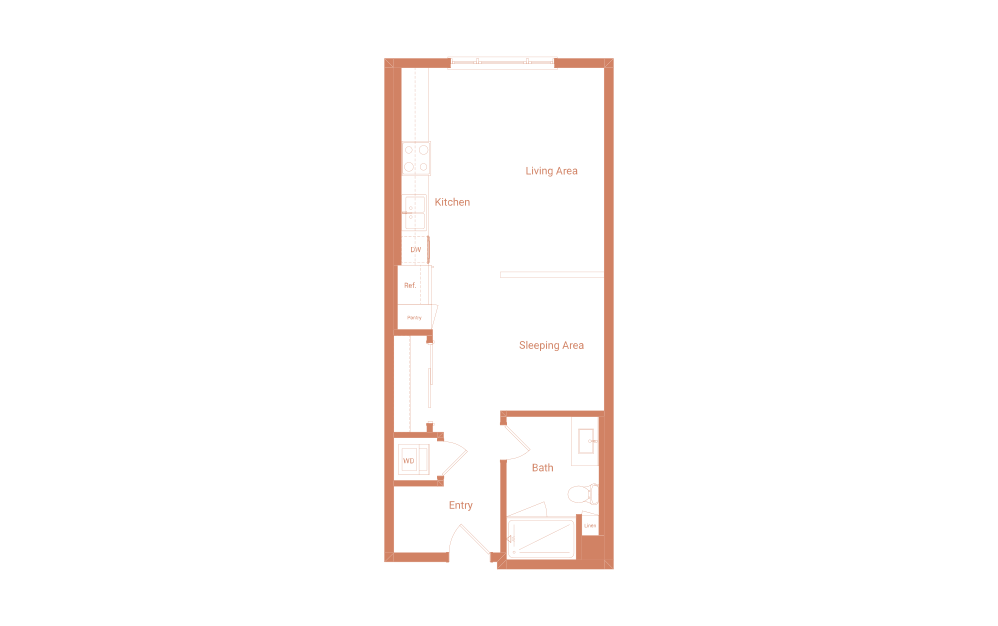
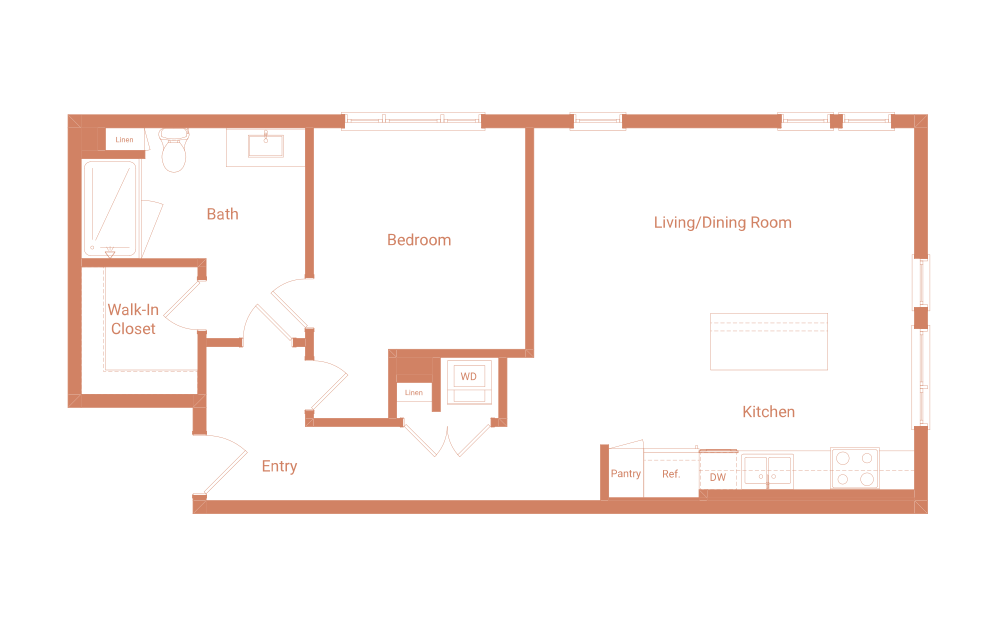
S7 - Studio floor plan layout with 1 bathroom and 574 square feet
View Floor Plan

S7

Studio1 bath574 sq. ft.

$2,665

Contact Us
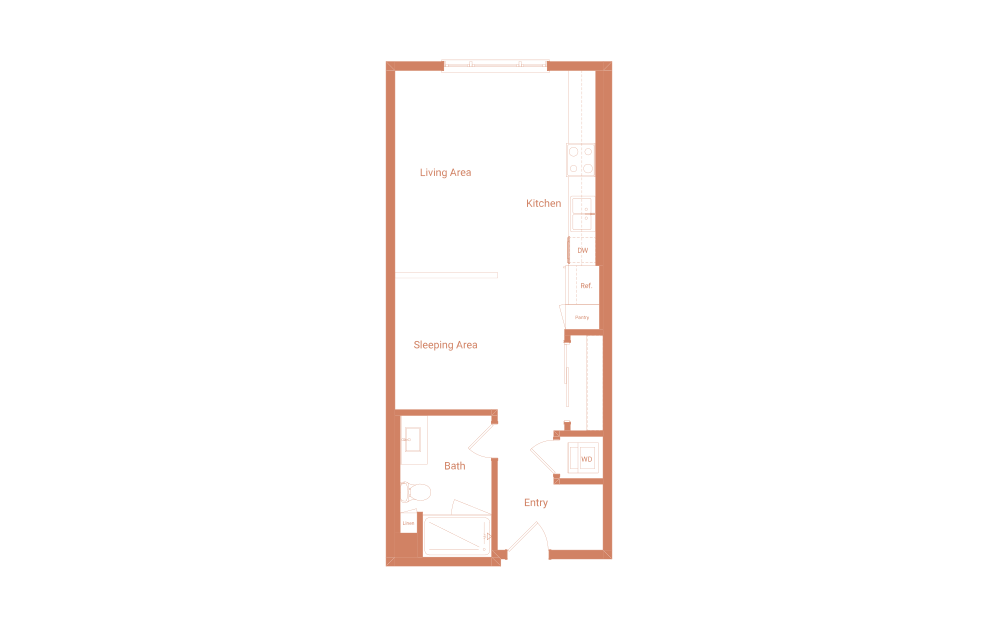
S4 - Studio floor plan layout with 1 bathroom and 601 square feet
View Floor Plan

S4

Studio1 bath601 sq. ft.

$2,771

Contact Us
S3 - Studio floor plan layout with 1 bathroom and 606 square feet
View Floor Plan

S3

Studio1 bath606 sq. ft.

$2,741

Contact Us
S6 - Studio floor plan layout with 1 bathroom and 694 square feet
View Floor Plan

S6

Studio1 bath694 sq. ft.

$2,817

Contact Us
S5 - Studio floor plan layout with 1 bathroom and 781 square feet
View Floor Plan

S5

Studio1 bath781 sq. ft.

$2,944

Contact Us
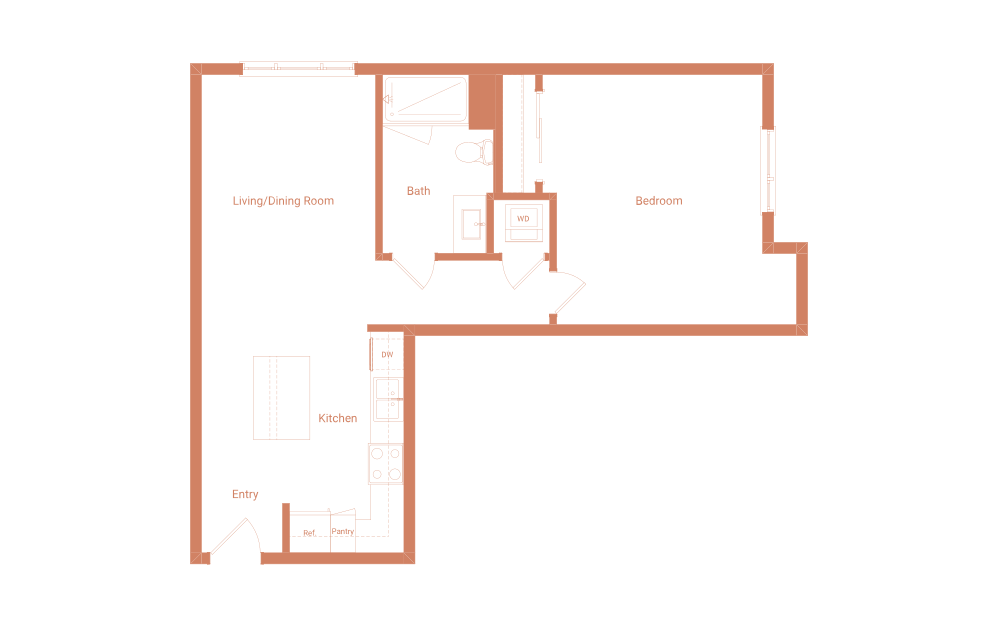
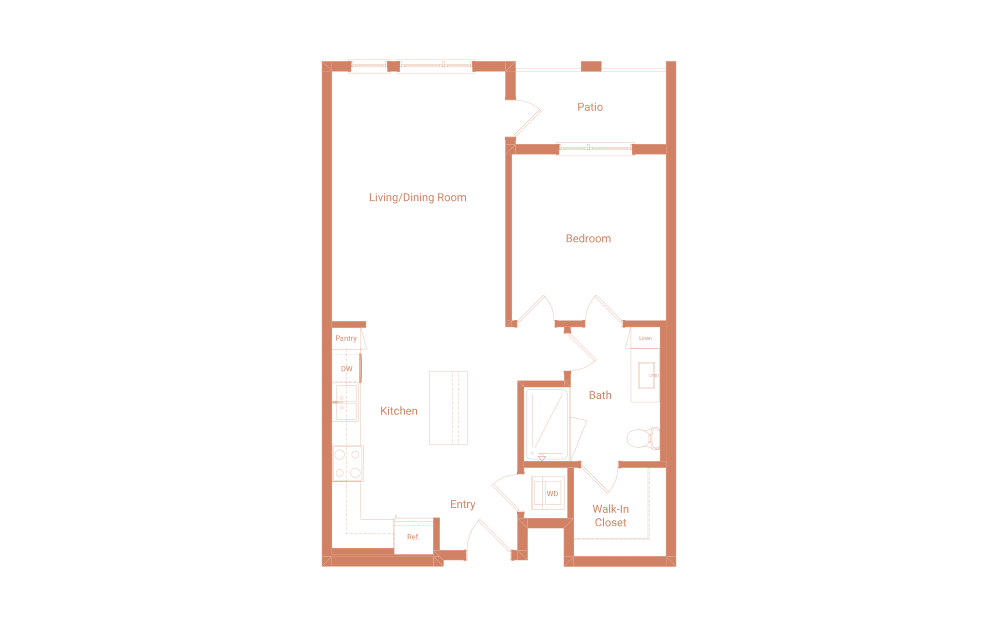
A1 - 1 bedroom floor plan layout with 1 bathroom and 730 square feet
View Floor Plan

A1

1 bed1 bath730 sq. ft.

$3,188

Contact Us
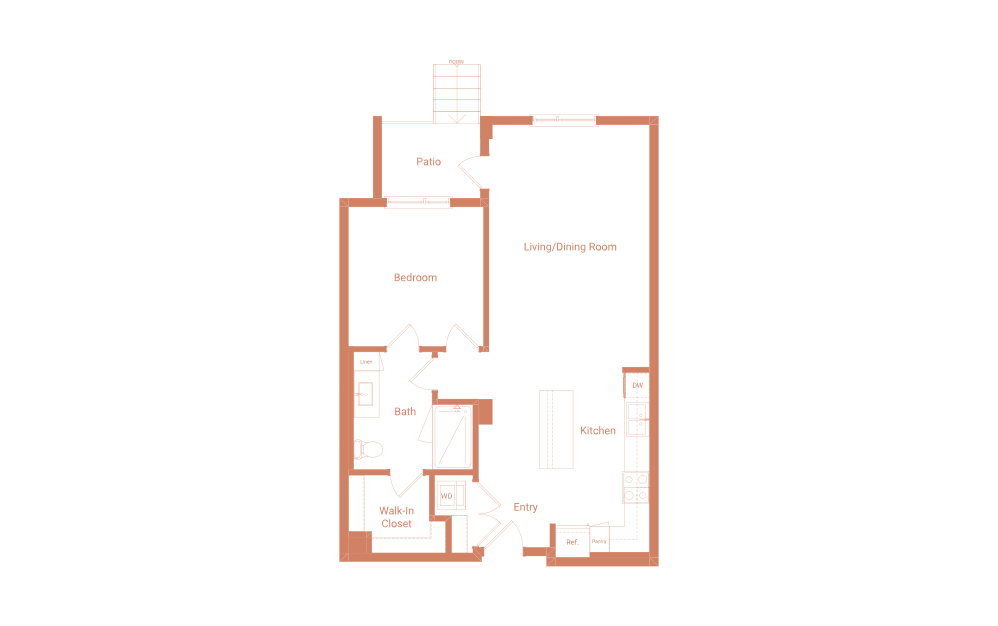
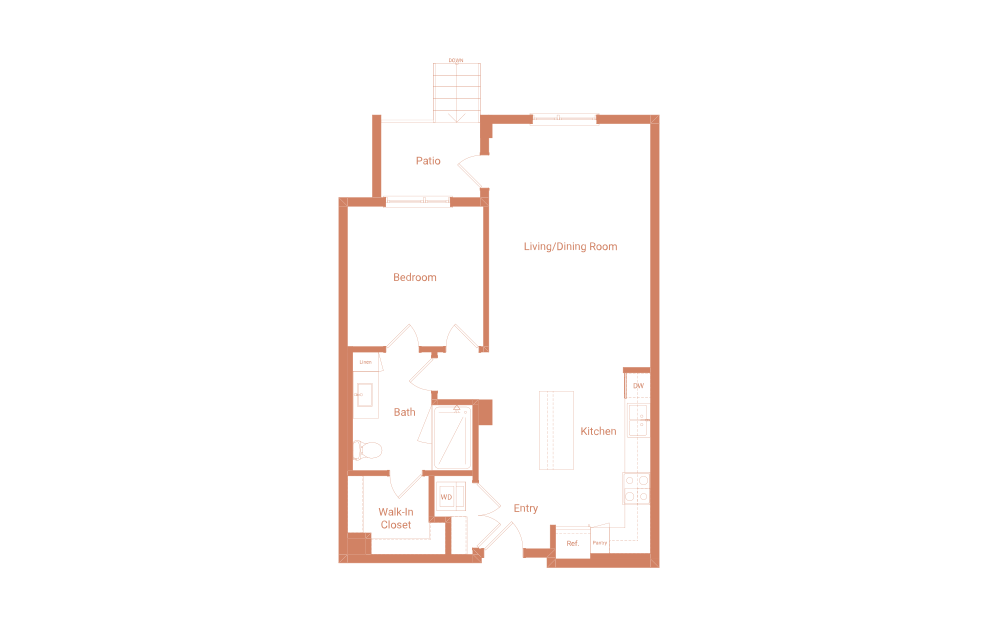
A5 - 1 bedroom floor plan layout with 1 bathroom and 751 square feet
View Floor Plan

A5

1 bed1 bath751 sq. ft.

$3,274

Contact Us
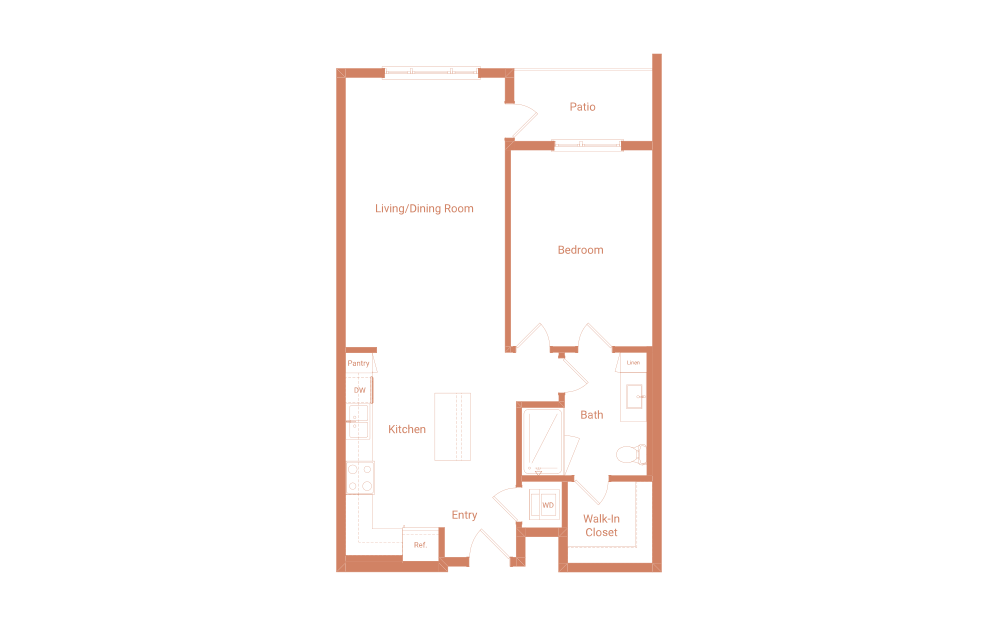
A4 - 1 bedroom floor plan layout with 1 bathroom and 753 square feet
View Floor Plan

A4

1 bed1 bath753 sq. ft.

$3,174

Contact Us
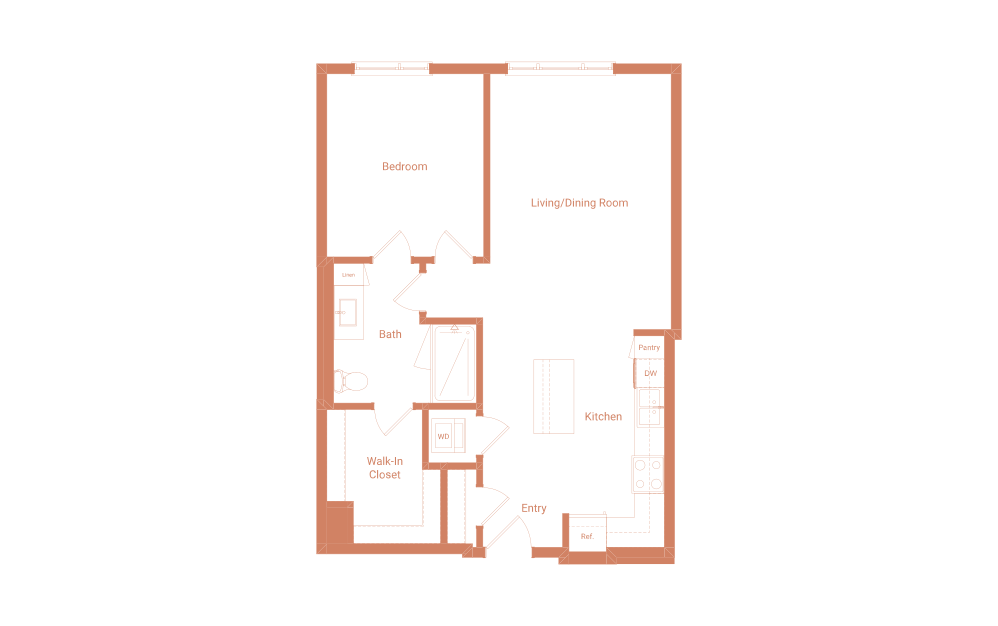
A6 - 1 bedroom floor plan layout with 1 bathroom and 770 square feet
View Floor Plan

A6

1 bed1 bath770 sq. ft.

$3,451

Contact Us
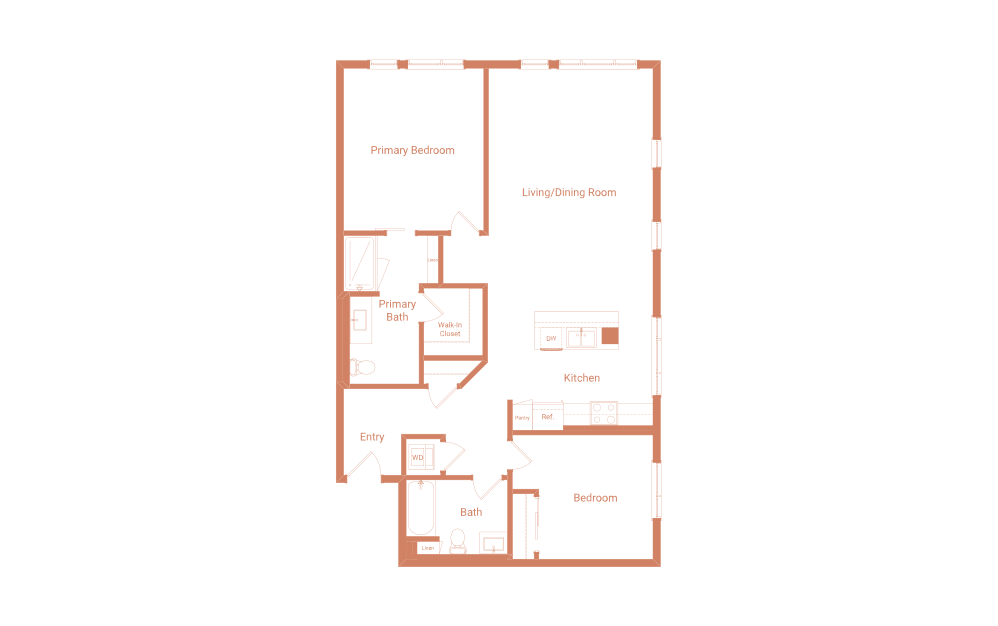
A2 - 1 bedroom floor plan layout with 1 bathroom and 772 square feet
View Floor Plan

A2

1 bed1 bath772 sq. ft.

$3,329

Contact Us
A8 - 1 bedroom floor plan layout with 1 bathroom and 792 square feet
View Floor Plan

A8

1 bed1 bath792 sq. ft.

$3,187

Contact Us
A3 - 1 bedroom floor plan layout with 1 bathroom and 832 square feet
View Floor Plan

A3

1 bed1 bath832 sq. ft.

$3,572

Contact Us
A7A - 1 bedroom floor plan layout with 1 bathroom and 836 square feet
View Floor Plan

A7A

1 bed1 bath836 sq. ft.

$3,705

Contact Us
A7 - 1 bedroom floor plan layout with 1 bathroom and 839 square feet
View Floor Plan

A7

1 bed1 bath839 sq. ft.

$3,341

Contact Us
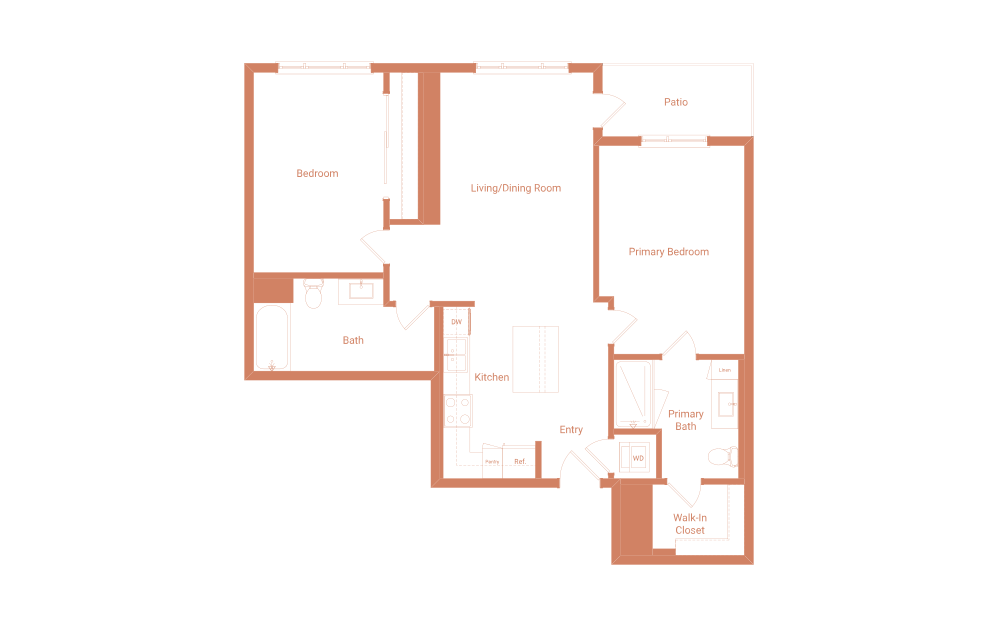
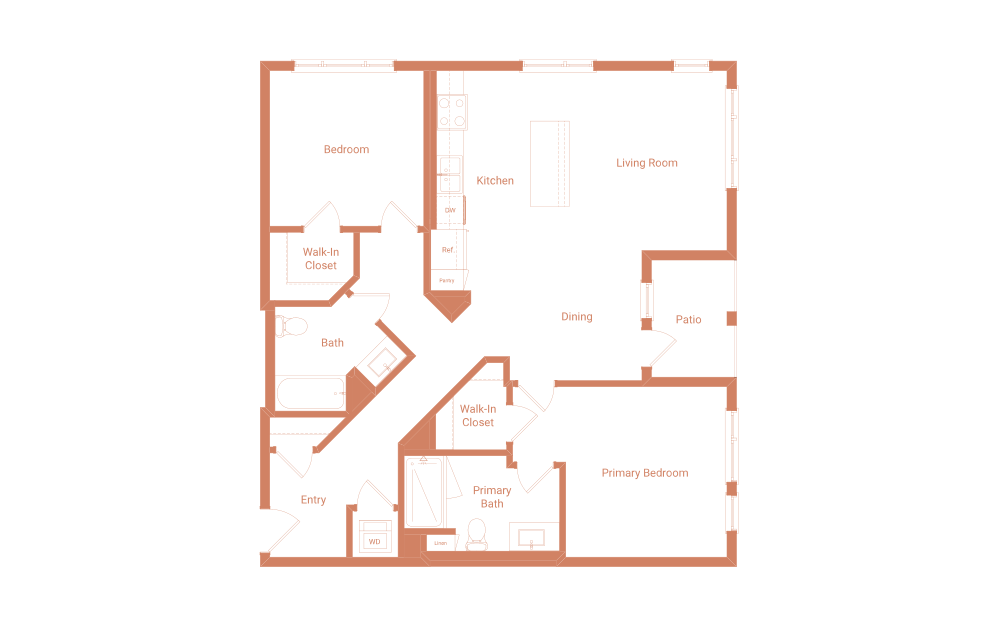
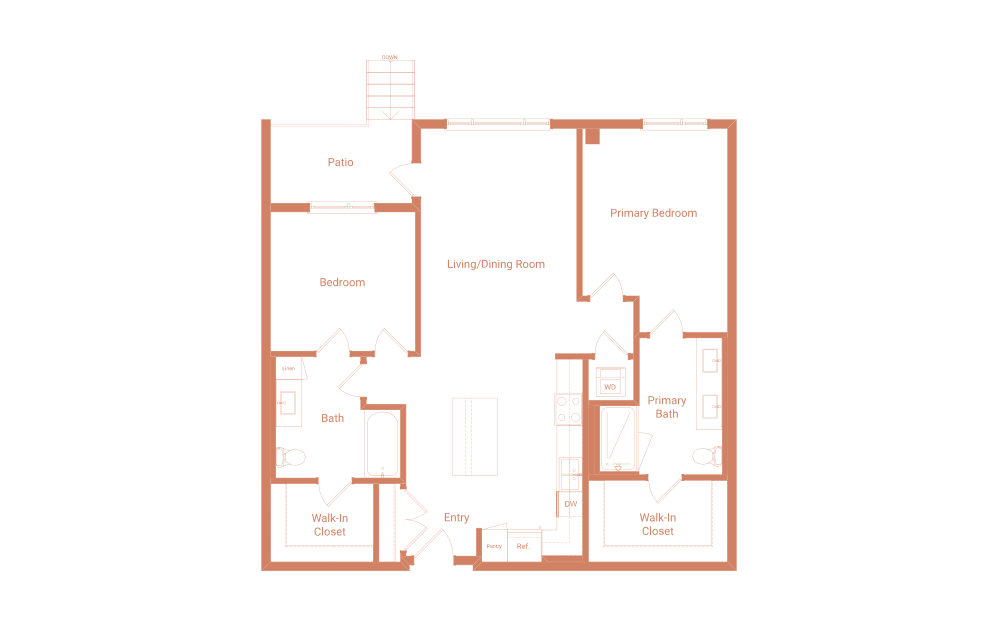
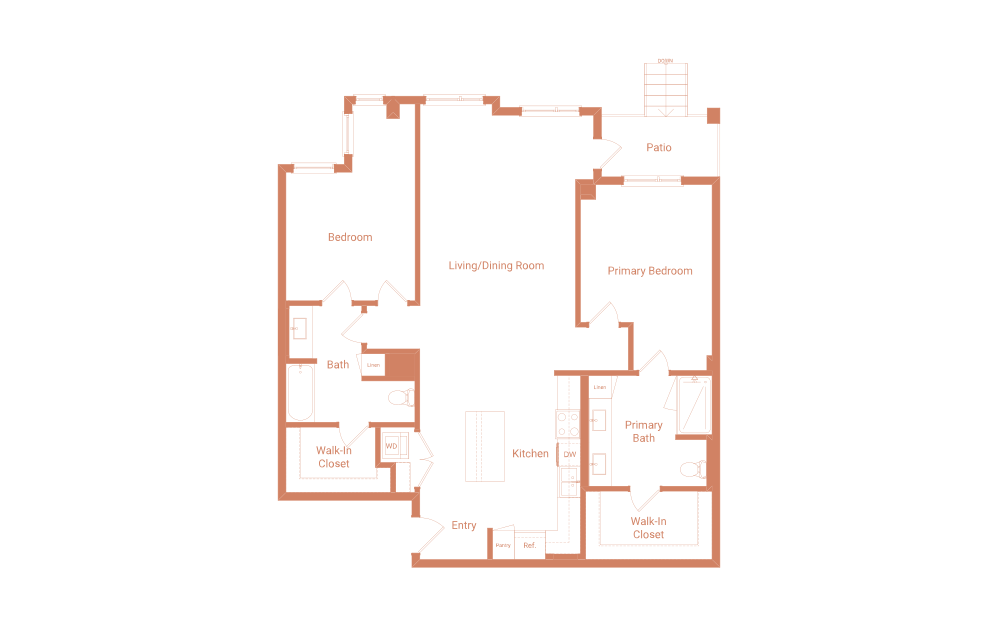
B1 - 2 bedroom floor plan layout with 2 bathrooms and 983 square feet
View Floor Plan

B1

2 bed2 bath983 sq. ft.

$4,162

Contact Us
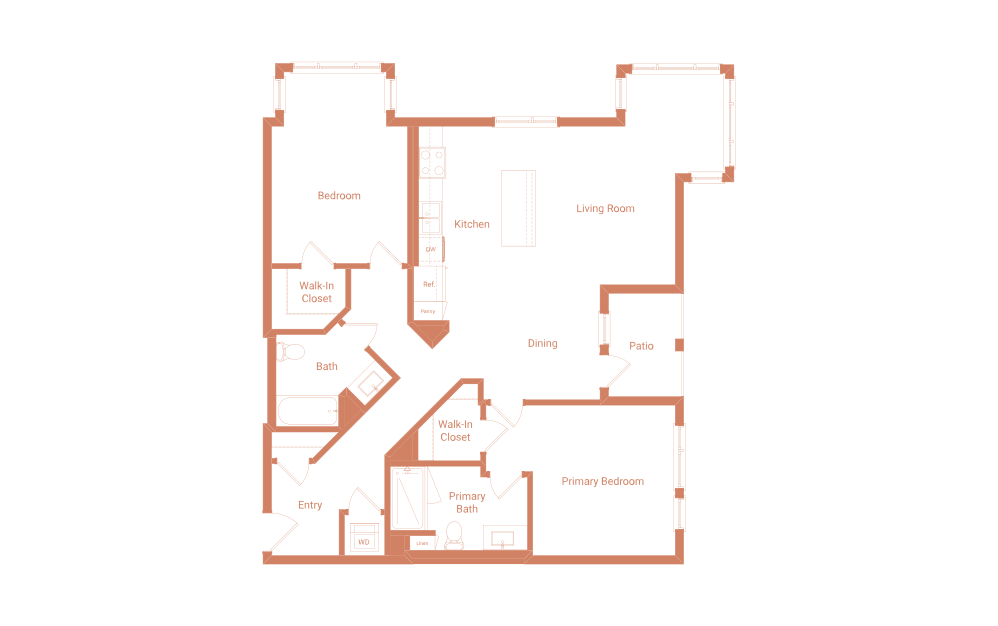
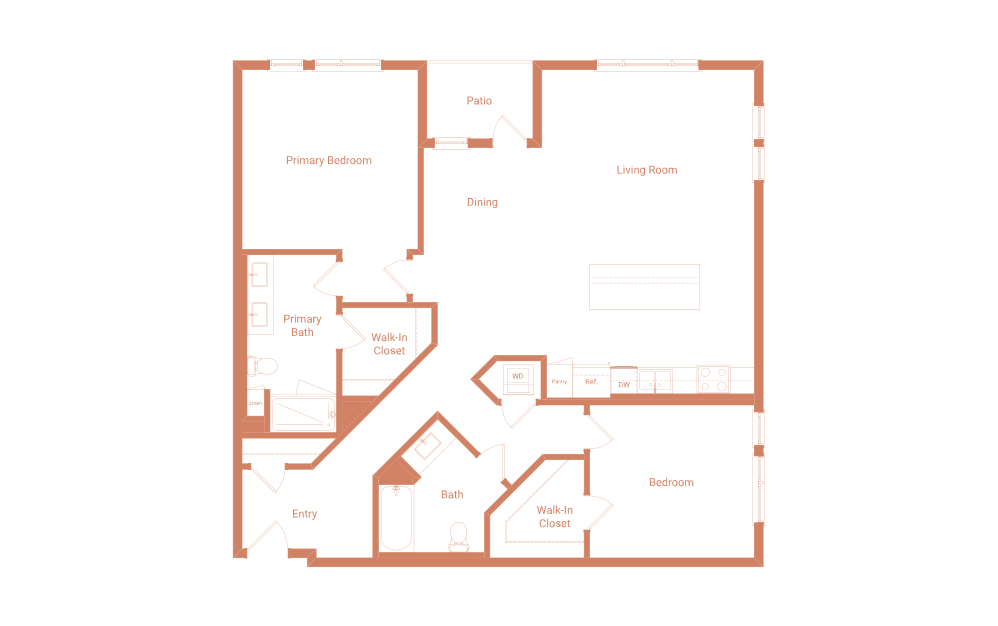
B2 - 2 bedroom floor plan layout with 2 bathrooms and 1130 square feet
View Floor Plan

B2

2 bed2 bath1130 sq. ft.

$4,289

Contact Us
B4 - 2 bedroom floor plan layout with 2 bathrooms and 1167 square feet
View Floor Plan

B4

2 bed2 bath1167 sq. ft.

$3,979

Contact Us
B3A - 2 bedroom floor plan layout with 2 bathrooms and 1168 square feet
View Floor Plan

B3A

2 bed2 bath1168 sq. ft.

$4,649

Contact Us
B5A - 2 bedroom floor plan layout with 2 bathrooms and 1173 square feet
View Floor Plan

B5A

2 bed2 bath1173 sq. ft.

$4,822

Contact Us
B7 - 2 bedroom floor plan layout with 2 bathrooms and 1184 square feet
View Floor Plan

B7

2 bed2 bath1184 sq. ft.

$4,213

Contact Us
B3 - 2 bedroom floor plan layout with 2 bathrooms and 1204 square feet
View Floor Plan

B3

2 bed2 bath1204 sq. ft.

$4,224

Contact Us
B9 - 2 bedroom floor plan layout with 2 bathrooms and 1213 square feet
View Floor Plan

B9

2 bed2 bath1213 sq. ft.

$4,123

Contact Us
B6 - 2 bedroom floor plan layout with 2 bathrooms and 1244 square feet
View Floor Plan

B6

2 bed2 bath1244 sq. ft.

$4,373

Contact Us
B4A - 2 bedroom floor plan layout with 2 bathrooms and 1250 square feet
View Floor Plan

B4A

2 bed2 bath1250 sq. ft.

$4,350

Contact Us
B5 - 2 bedroom floor plan layout with 2 bathrooms and 1337 square feet
View Floor Plan

B5

2 bed2 bath1337 sq. ft.

$5,517

Contact Us
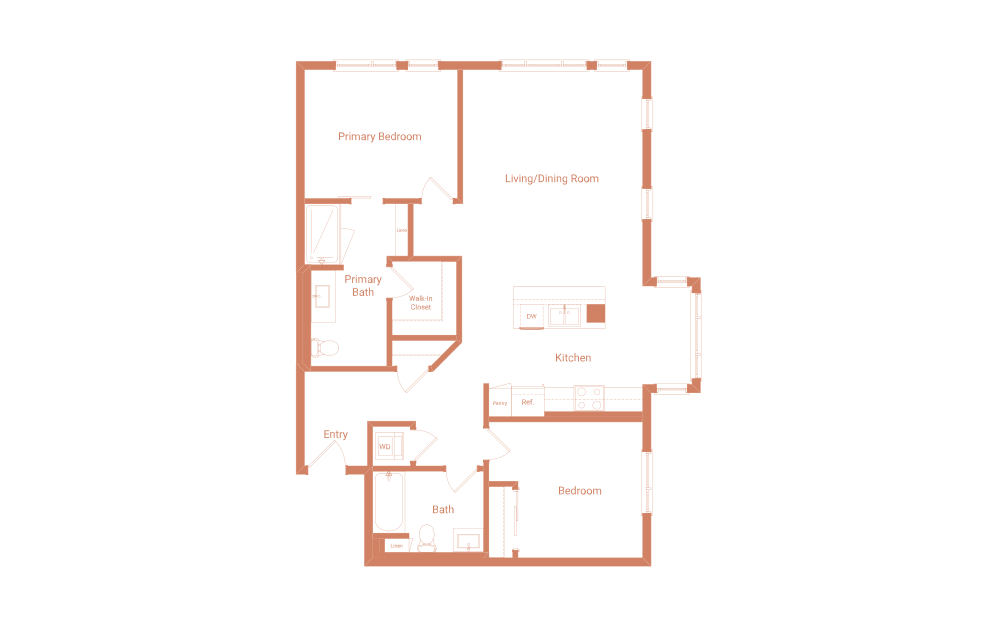
B8 - 2 bedroom floor plan layout with 2 bathrooms and 1438 square feet
View Floor Plan

B8

2 bed2 bath1438 sq. ft.

$4,669

Contact Us

Floor plans are artist’s rendering. All dimensions are approximate. Actual product and specifications may vary in dimension or detail. Not all features are available in every rental home. Prices and availability are subject to change. Base rent is on monthly frequency. Additional fees may apply, such as but not limited to utilities, package delivery, trash, water, amenities, etc. Deposits vary. Please contact a representative for more details.